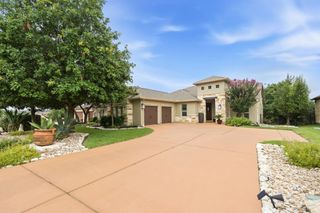
2709 Villa Capri CT, Leander, TX 78641
- 4 beds |
- 4 baths |
- 2,545 sqft
 Single-Family Home
  Built in 2018
  6,495sqft lot
 2 car garage
  $340/sqft
  Listed 1 day ago
Property Description
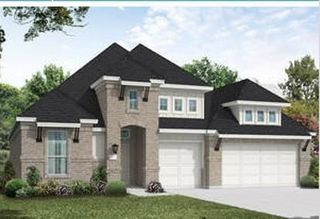
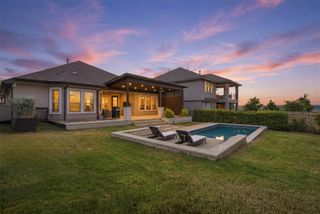
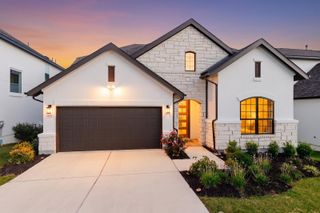
Welcome to a home where luxury, comfort, and thoughtful design come together. This stunning 4-bedroom, 2-story home offers a dedicated office, two spacious living areas, and an open-concept floor plan that is perfect for both everyday living and effortless entertaining. Step outside to your own private backyard oasis. The resort-style heated in-ground pool with an attached spa, soothing water features, and a stunning outdoor fireplace creates the perfect setting for relaxing evenings or entertaining family and friends. The covered patio is already plumbed with gas and water lines, making it ready for the outdoor kitchen you've always envisioned. Upstairs, a second covered patio offers breathtaking Hill Country views. Every detail has been considered, with premium upgrades including a whole-house UV HVAC filtration system, artificial antimicrobial turf for low-maintenance outdoor living, and alarm sensors on windows and doors for added peace of mind. Situated at the end of a quiet dead-end street, this home offers exceptional privacy with minimal traffic while remaining conveniently located to nearby amenities. With exceptional indoor and outdoor living spaces, high-end upgrades, and picturesque Hill Country views, this home is truly one you won't want to miss. Assumable VA loan available for qualified buyer!
- Listing Status:
- Active
- Data Last Updated:
- July 29, 2026 at 7:17AM
- Listing Office:
- T J Lewis Real Estate : (512) 335-1104
- Listing Agent:
- Lori Cabello : (512) 545-9568
- MLS ID:
- 4522315
- General: BalconyLightingPrivate Yard
- Other Structures: PorchDeckPatioCovered
- Pool: HeatedIn GroundPool/Spa Combo
- Parking: DrivewayGarageGarage Door OpenerGarage Faces FrontParking spaces: 4
- Roofing: Shingle
- Windows: Bay Window(s)Blinds
- General: TwoSlab
- HOA Amenities: BBQ Pit/GrillClubhouseCluster MailboxCommon GroundsConference/Meeting RoomCurbsFitness CenterLoungeParkPicnic AreaPlaygroundPoolSport Court(s)/FacilityTennis Court(s)Trail(s)Common Area Maintenance1080.0Annually
- Originating MLS: actris
- School District: Leander ISD
- County: Travis
- Zoning: LOT 39 BLK S TRAVISSO PHS 2 SEC 1M05005301260000
- View: Hill CountryPanoramicTrees/Woods
- Fencing: Back YardFencedWrought Iron
- Utilities: Cable ConnectedElectricity ConnectedNatural Gas ConnectedSewer ConnectedWater Connected
- Water: Public
- Sewer: Public Sewer
- Source: actris
This listing courtesy of Lori Cabello , T J Lewis Real Estate
Monthly Payment
- Principal & Interest $
- Property Taxes $
- Home Insurance $
- VA Funding Fee $