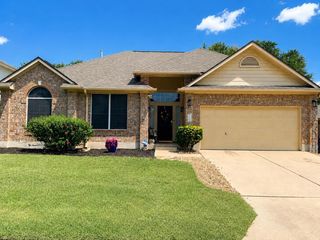
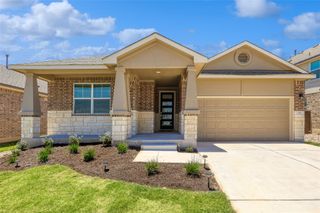
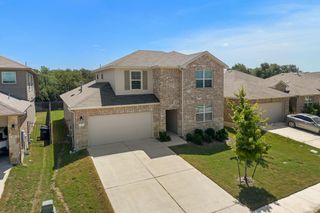
309 Lewisville LN, Leander, TX 78641
- 3 beds |
- 2 baths |
- 2,057 sqft
 Single-Family Home
  Built in 2018
  6,564sqft lot
 2 car garage
  $189/sqft
  Listed 10 hours ago
Property Description
Welcome to 309 Lewisville Lane—where comfort, flexibility, and everyday convenience come together in one of Leander’s most desirable communities. Just minutes from the new Costco, Larkspur Elementary, and the Highway 29 and 183 corridor, you’ll love having shopping, dining, and daily essentials practically at your doorstep. Inside, this thoughtfully designed 3-bedroom, 2-bath Gehan home offers the flexibility today’s lifestyle demands, featuring a dedicated home office and a versatile flex room perfect for a media room, playroom, home gym, guest space, or second office. Rich hardwood floors, an open-concept layout, and abundant natural light create an inviting space that’s equally suited for entertaining friends or enjoying cozy evenings at home. The spacious owner’s suite is a peaceful retreat, complete with dual walk-in closets, a spa-inspired bathroom, and an upgraded mud-set walk-in shower designed for everyday relaxation. Step outside to one of this home’s most cherished features—a private backyard with no direct rear neighbors. Whether it’s morning coffee, weekend barbecues, or quiet evenings under the Texas sky, this is a space you’ll truly enjoy. Beyond your front door, Larkspur offers resort-style amenities including a pool, splash pad, fitness center, clubhouse, walking trails, parks, and playgrounds, creating a neighborhood where neighbors become friends and every day feels a little more connected. Homes that combine this level of flexibility, privacy, and location are becoming increasingly hard to find. If you’ve been searching for a home that not only checks every box but also feels right the moment you walk in, 309 Lewisville Lane is ready to welcome you home.
- Listing Status:
- Active
- Data Last Updated:
- July 29, 2026 at 3:17PM
- Listing Office:
- eXp Realty, LLC : (888) 519-7431
- Listing Agent:
- James Beasley : (512) 579-9899
- MLS ID:
- 9396862
- General: None
- Other Structures: Porch
- Pool: None
- Parking: AttachedParking spaces: 2
- Roofing: Composition
- Windows: None
- General: OneSlab
- HOA Amenities: See Remarks600.0Annually
- Originating MLS: actris
- School District: Leander ISD
- County: Williamson
- Zoning: S11355 - CAUGHFIELD PH 1 (AMD)BLOCK HLOT 1517W314210H0015
- View: None
- Fencing: FencedWood
- Utilities: Electricity Available
- Water: Public
- Sewer: Public Sewer
- Source: actris
This listing courtesy of James Beasley , eXp Realty, LLC
Monthly Payment
- Principal & Interest $
- Property Taxes $
- Home Insurance $
- VA Funding Fee $

 New - 1 day ago