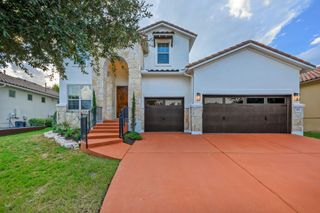
3212 Honeywood DR, Leander, TX 78641
- 4 beds |
- 4 baths |
- 3,592 sqft
 Single-Family Home
  Built in 2026
  1acre lot
 4 car garage
  $285/sqft
  Listed 8 days ago
Property Description
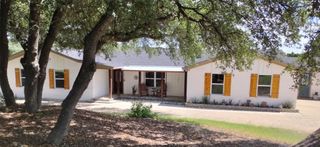
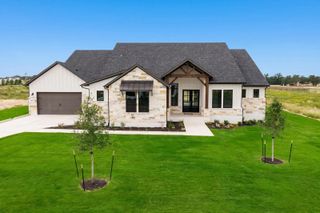
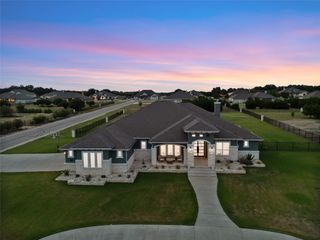
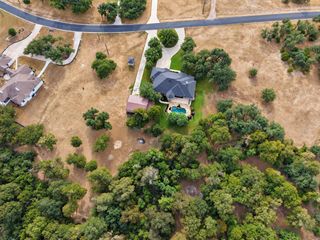
Elevate your lifestyle with this stately new construction home in Leander Estates! We call it "The Gilded Gable". Explore the remarkable lifestyle possibilities of the spacious and sophisticated Aldenridge floor plan, featuring a farmhouse styled exterior and located on a north-facing, one-acre homesite. The golden tones of the hardware paired with the neutrals throughout bring a modern, chic feel to the whole home. Begin and end each day in the private Owner’s Retreat, which includes a tray ceiling, modern en suite bathroom with Super Shower and a wardrobe-expanding walk-in closet. The guest suite and Jack-and-Jill bedrooms also offer privacy and unique appeal. Additionally, you can create your family’s ideal specialty rooms in the versatile front study and elegant sunroom. Host backyard cookouts and relax in the shade of your Outdoor Living Area, which you can access through your upgraded sliding glass doors. The streamlined kitchen is optimized for the resident chef with a contemporary arrangement of storage, prep surfaces and presentation space, complete with GE appliances and cabinets to the ceiling. Refined upgraded details include the 4-car garage and extended pantry. This home is sure to make a family of all sizes feel comfortable and settled, in no time. Contact the David Weekley Homes at Leander Estates Team to begin your #LivingWeekley adventure with this new home in Leander, Texas. Our EnergySaver™ Homes offer peace of mind knowing your new home in Leander is minimizing your environmental footprint while saving energy. Square Footage is an estimate only; actual construction may vary.
- Listing Status:
- Active
- Data Last Updated:
- October 13, 2026 at 7:20AM
- Listing Office:
- David Weekley Homes : (512) 566-0541
- Listing Agent:
- Jimmy Rado : (512) 566-0541
- MLS ID:
- 5185186
- General: Gutters FullLightingPest Tubes in Walls
- Other Structures: Front PorchRear PorchCovered
- Pool: None
- Parking: AttachedConcreteDirect AccessDoor-MultiDrivewayGarageGarage Door OpenerGarage Faces FrontGarage Faces SideInside EntranceLightedPrivateSide By SideParking spaces: 6
- Roofing: CompositionMetal
- Windows: Double Pane WindowsENERGY STAR Qualified WindowsInsulated WindowsLow-Emissivity WindowsScreensVinyl Windows
- General: OneSlab
- HOA Amenities: Cluster MailboxHigh Speed InternetUnderground UtilitiesCommon Area Maintenance1400.0Annually
- Originating MLS: actris
- School District: Leander ISD
- County: Williamson
- Zoning: S13618 - Leander Estates PH 1Block GLot 817W657010G0008
- View: Neighborhood
- Fencing: None
- Utilities: Cable AvailableElectricity ConnectedNatural Gas Not AvailablePropaneUnderground UtilitiesWater Connected
- Water: Public
- Sewer: Septic Tank
- Source: actris
This listing courtesy of Jimmy Rado , David Weekley Homes
Monthly Payment
- Principal & Interest $
- Property Taxes $
- Home Insurance $
- VA Funding Fee $