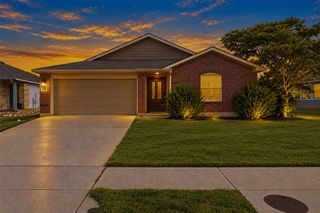
341 Ancellotta WAY, Leander, TX 78641
- 3 beds |
- 2 baths |
- 1,243 sqft
 Single-Family Home
  Built in 2019
  4,874sqft lot
 2 car garage
  $241/sqft
  Listed 7 days ago
Property Description
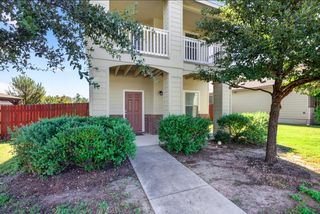
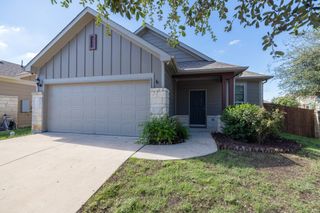
New Price! This home offers a wonderful layout at an affordable price point. Stone & Siding exterior establishes a warm sense of arrival at this single-story home. A concrete driveway and walkway lead directly to the entry porch and attached garage, nestled on a 0.11-acre lot. An open floorplan design seamlessly transitions the living area into the kitchen and dining space under recessed lighting. The kitchen is equipped with dark cabinetry, granite counters, a kitchen island, and stainless steel appliances, including an electric range, microwave, dishwasher, and refrigerator. Soft tile flooring spans the culinary areas, while the living space is grounded by carpet and includes a ceiling fan. The residence features three bedrooms and two full bathrooms across 1,243 square feet of living space. Comfortable carpet, blinds, and ceiling fans run throughout the bedrooms. The bathrooms feature tile flooring, with one offering a double vanity and another hosting a shower-tub combination. A dedicated inside laundry room is outfitted with a washer, dryer, and tile flooring, while a home office space provides a walk-in closet. Outdoor living is accommodated in the fully fenced private yard. This backyard space features a covered patio Contact your representative to schedule a private tour of this residence.
- Listing Status:
- Active
- Data Last Updated:
- October 13, 2026 at 7:20AM
- Listing Office:
- NB Elite Realty : (512)947-0929
- Listing Agent:
- Charlotte Aceituno : (512) 947-0929
- MLS ID:
- 5395729
- General: Private Yard
- Other Structures: Rear Porch
- Pool: None
- Parking: Door-SingleGarageGarage Door OpenerGarage Faces FrontParking spaces: 4
- Roofing: Composition
- Windows: BlindsInsulated Windows
- General: OneSlab
- HOA Amenities: Common GroundsFishingKitchen FacilitiesPoolSee RemarksCommon Area Maintenance195.0Quarterly
- Originating MLS: actris
- School District: Leander ISD
- County: Williamson
- Zoning: S11969 - HIGHLAND TERRACE PH 2BLOCK FLOT 3217W330420F0032
- View: Neighborhood
- Fencing: Back YardWood
- Utilities: Electricity ConnectedHigh Speed InternetSewer ConnectedWater Connected
- Water: Public
- Sewer: Public Sewer
- Source: actris
This listing courtesy of Charlotte Aceituno , NB Elite Realty
Monthly Payment
- Principal & Interest $
- Property Taxes $
- Home Insurance $
- VA Funding Fee $

 New - 1 day ago