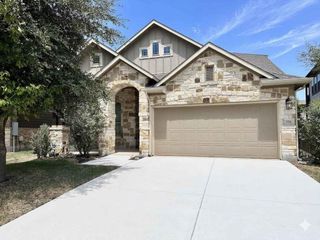
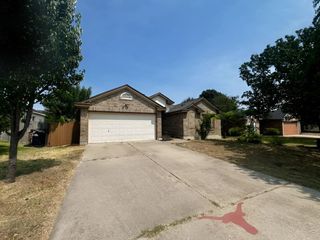
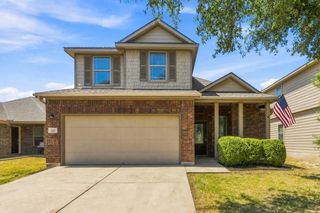
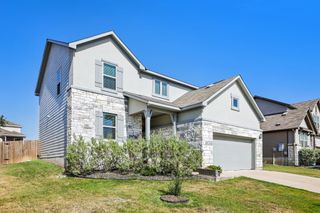
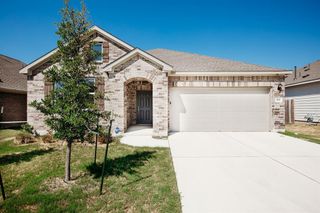
353 Blue Sage DR, Leander, TX 78641
- 4 beds |
- 3 baths |
- 2,393 sqft
 Single-Family Home
  Built in 2020
  5,066sqft lot
 2 car garage
  $146/sqft
  Listed 10 days ago
Property Description
Welcome to this beautiful move-in-ready, two-story home situated in the highly desirable Leander ISD. Designed for effortless everyday living and entertaining, the main level features a bright, open-concept floor plan that seamlessly connects the living area, dining space, and kitchen. At the heart of the home, the kitchen boasts sleek granite countertops, an island with a functional breakfast bar, gas cooking, and ample cabinet space for all your culinary needs. A conveniently located main-level half bath completes the ground floor. Upstairs, you'll find a thoughtful layout with four bedrooms, a dedicated laundry room, and a generous bonus room. The versatile bonus space is ideal for a secondary living area, home theater, or playroom. The primary suite serves as a peaceful retreat, featuring a spacious bedroom, en-suite bath, and an expansive walk-in closet. Three additional secondary bedrooms share a full bath, offering plenty of room for family, guests, or a home office. Step outside to your private outdoor haven, featuring a covered back patio overlooking a large, privacy-fenced backyard with plenty of room to design your dream pool, garden, or play area. Positioned in a prime location, you are less than five minutes from the new H-E-B, top local dining spots, charming coffee shops, and modern fitness centers. Completely move-in ready, this home delivers the perfect combination of space, function, and convenience.
- Listing Status:
- Active
- Data Last Updated:
- August 29, 2026 at 3:19AM
- Listing Office:
- Watters International Realty : (512) 646-0038
- Listing Agent:
- Chris Watters : (737) 313-5275
- MLS ID:
- 6232539
- General: No Exterior Steps
- Other Structures: Front PorchRear PorchCovered
- Pool: None
- Parking: AttachedDoor-SingleDrivewayGarage Faces FrontParking spaces: 4
- Roofing: CompositionShingle
- Windows: Blinds
- General: TwoSlab
- HOA Amenities: Cluster MailboxCurbsPlaygroundPoolSidewalksStreet LightsUnderground UtilitiesCommon Area Maintenance60.0Monthly
- Originating MLS: actris
- School District: Leander ISD
- County: Williamson
- Zoning: S12133 - CAUGHFIELD PH 5BLOCK PPLOT 1717W31425PP0017
- View: Neighborhood
- Fencing: Back YardPrivacyWood
- Utilities: Cable AvailableElectricity ConnectedHigh Speed InternetPhone AvailableSewer ConnectedUnderground UtilitiesWater Connected
- Water: Public
- Sewer: Public Sewer
- Source: actris
This listing courtesy of Chris Watters , Watters International Realty
Monthly Payment
- Principal & Interest $
- Property Taxes $
- Home Insurance $
- VA Funding Fee $

 New - 22 hours ago