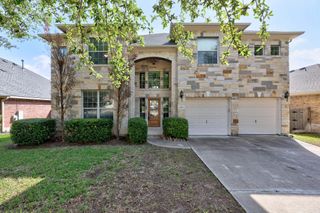
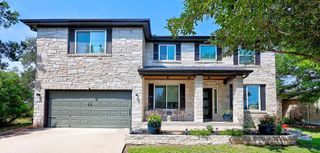
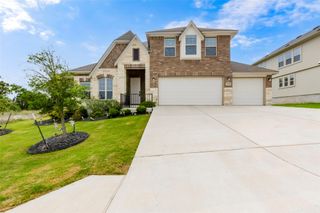
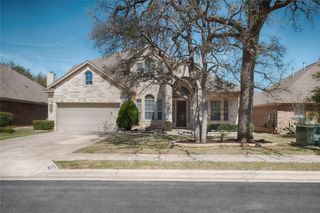
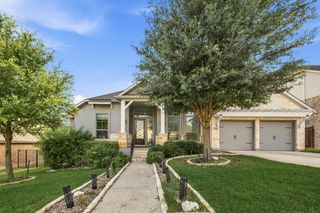
3809 Mineral DR, Leander, TX 78641
- 5 beds |
- 4 baths |
- 4,116 sqft
 Rental
  Built in 2017
  0.25acre lot
 3 car garage
  $1/sqft
  Listed 2 days ago
Property Description
Pecan Creek home ready for move in today! Elegant floor-to-ceiling tile fireplace surround. Warm Ponderosa wood flooring throughout first floor sets a relaxing contrast. Light-filled “morning room” or sunroom off of the breakfast area. 5 total bedrooms and 4 full baths! Primary bedroom + 1 guest bedroom down and 3 bedrooms with 2 full baths up w/ one a Jack and Jill-style. Gourmet kitchen with extra tall cabinetry that reaches ceiling, granite countertops, butlers pantry and center island with bar top seating. Cabinetry and granite countertops were added into breakfast room. Upstairs has spacious flex room wired for sound and video. Laundry room with granite countertops and built-in sink connects to primary bedroom closet and dressing room. Mudroom from garage with bench, storage nooks, and hooks for all things. Inviting covered rear patio living and private backyard. Home includes whole house water softener with carbon filter and kitchen has separate faucet with reverse osmosis-purified water. Electric car outlet (NEMA 14-50 outlet) in garage already installed in this home. With its close proximity to highly rated schools, five star list of shopping and dining options its no wonder why folks love living in Pecan Creek!
- Listing Status:
- Active
- Data Last Updated:
- July 29, 2026 at 7:17AM
- Listing Office:
- All City Real Estate Ltd. Co : (866) 277-6005
- Listing Agent:
- Rocky Breon : (512) 577-2678
- MLS ID:
- 1041168
- General: Gutters FullNo Exterior StepsPrivate Yard
- Other Structures: Rear PorchCovered
- Pool: None
- Parking: AttachedDoor-MultiGarageGarage Door OpenerGarage Faces FrontGarage Faces RearParking spaces: 6
- Roofing: Composition
- Windows: BlindsDouble Pane WindowsScreensVinyl Windows
- General: TwoSlab
- HOA Amenities: Cluster MailboxCommon Grounds
- Originating MLS: actris
- School District: Leander ISD
- County: Williamson
- Zoning: S11136 - PECAN CREEK PH 4BLOCK GLOT 22ACRES 0.25417W3395054G022
- View: None
- Fencing: Back YardFencedPrivacyWood
- Utilities: Electricity ConnectedHigh Speed InternetOtherNatural Gas ConnectedPhone AvailableSewer Connected
- Water: MUD
- Sewer: Public Sewer
- Source: actris
This listing courtesy of Rocky Breon , All City Real Estate Ltd. Co
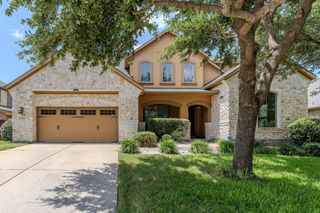
 New - 3 days ago