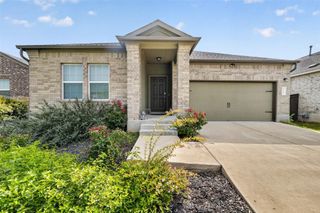
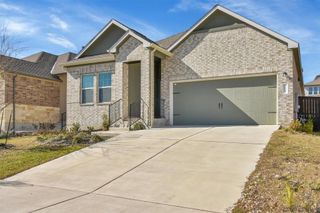
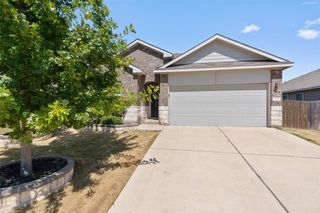
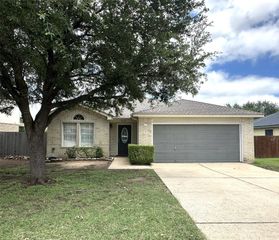
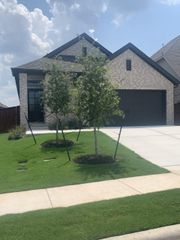
412 Golden Eagle LN, Leander, TX 78641
- 3 beds |
- 2 baths |
- 1,779 sqft
 Rental
  Built in 2007
  7,096sqft lot
 2 car garage
  $1/sqft
  Listed 5 days ago
Property Description
Single story in Summerlyn*Open floorplan great for entertaining*Tile and laminate flooring throughout – no carpet*The kitchen has a corner pantry, breakfast nook, tons of storage and counter space*Additional features include fireplace and ceiling fans throughout*Mother-in-law floor plan*Tranquil primary suite has a large walk-in closet, double vanities, soaking tub and separate shower*Two spacious secondary bedrooms*Roof and gutters installed in 2024*Additional 2025 updates include HVAC and water heater*Covered back patio, sprinkler system, exterior storage building*Washer/dryer available*Walking distance to the community pool and park*Easy access to major roadways, shopping, restaurants*Neighborhood amenities include trails, pool and splashpad, parks, playground, picnic area and basketball court. Just minutes to Costco, Home Depot and Leander’s fabulous new Northline Development featuring retail, entertainment, dining and more.
- Listing Status:
- Active
- Data Last Updated:
- August 28, 2026 at 6:18PM
- Listing Office:
- Horizon Realty : (512) 342-1800
- Listing Agent:
- Linda Holmbeck : (512) 653-4644
- MLS ID:
- 8337858
- General: Rain GuttersNo Exterior StepsPrivate Yard
- Other Structures: StoragePatioCovered
- Pool: None
- Parking: AttachedDoor-SingleDrivewayGarageGarage Door OpenerParking spaces: 4
- Roofing: CompositionShingle
- Windows: Blinds
- General: OneSlab
- HOA Amenities: Common GroundsParkPicnic AreaPlaygroundPoolSidewalksSport Court(s)/FacilityTrail(s)
- Originating MLS: actris
- School District: Leander ISD
- County: Williamson
- Zoning: S9089 - SUMMERLYN PH P-2BLOCK LLOT 5917W3461P20L0590001
- View: None
- Fencing: Back YardFullPrivacyWood
- Utilities: Electricity ConnectedPhone AvailableSewer ConnectedUnderground UtilitiesWater Connected
- Water: MUD
- Sewer: MUD
- Source: actris
This listing courtesy of Linda Holmbeck , Horizon Realty
 New - 13 hours ago