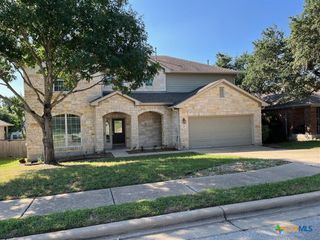
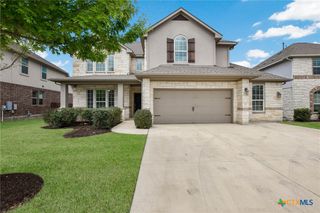
421 Abruzzi Street, Leander, TX 78641
- 4 beds |
- 3 baths |
- 2,976 sqft
 Single-Family Home
  Built in 2022
  7,200sqft lot
 2 car garage
  $207/sqft
  Listed 17 days ago
Property Description
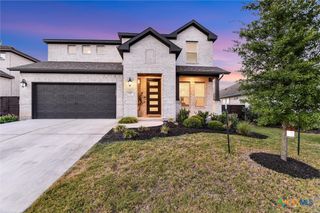
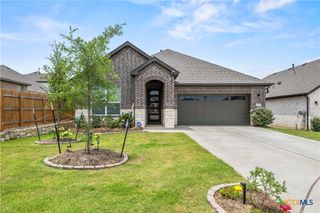
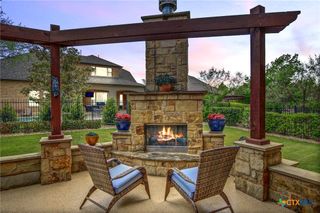
sunroom adds approximately 236 sq ft of temperature-controlled living space, bringing the total living area to nearly 2,976 sq ft—ideal for year-round comfort and entertaining. This highly sought-after Whistler single-story floor planfeatures an open, airy design with eight-foot doorways, four generously sized bedrooms, three full baths, and a dedicated study, perfectly suited for today’s lifestyle. The heart of the home is a beautifully appointed chef’s kitchen, showcasing a large center island, Quartz countertops, stainless steel appliances, and an oversized walk-in pantry, all flowing seamlessly into the main living spaces. Recent premium upgrades include hard-wired Ethernet for a private office, whole-house water softener, and a reverse-osmosis water filtration system, offering both modern convenience and peace of mind. Lose power? No worries, add a battery back up to the pre-wired whole home outlet. Outdoors, an extended patio with pergola creates an inviting space for relaxation or entertaining, complemented by professionally landscaped and irrigated grounds. Expansive raised garden beds provide an exceptional opportunity for gardening enthusiasts. Every detail of this thoughtfully enhanced home reflects comfort, quality, and understated luxury—truly a rare offering
- Listing Status:
- Active
- Date Added:
- June 18, 2026
- Data Last Updated:
- July 6, 2026 at 2:16AM
- Listing Office:
- Coldwell Banker Realty : 512-930-2000
- Listing Agent:
- James F. Mayo Jr : 630-479-9107
- MLS ID:
- 617296

- General: Covered PatioGazebo
- Style: Craftsman
- Other Structures: GazeboPatioCovered
- Pool: CommunityNone
- Parking: AttachedGarage
- Roofing: CompositionShingle
- General: BrickMasonry1Slab
- Road/Access: Asphalt
- HOA Amenities: 70.0Monthly
- Originating MLS: CTEXAS_WCAOR
- School District: Leander ISD
- County: Williamson
- Zoning: S12646 - ROSENBUSCH RANCH PH 1BLOCK CLOT 23R611560
- View: None
- Fencing: Back Yard
- Utilities: Electricity AvailableNatural Gas AvailableHigh Speed Internet AvailableTrash Collection PublicUnderground Utilities
- Water: Public
- Sewer: Public Sewer
- Source: CTEXAS_WCAOR
This listing courtesy of James F. Mayo Jr , Coldwell Banker Realty
Monthly Payment
- Principal & Interest $
- Property Taxes $
- Home Insurance $
- VA Funding Fee $