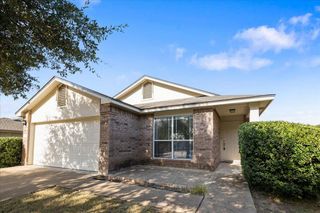
453 Agave Azul WAY, Leander, TX 78641
- 4 beds |
- 3 baths |
- 1,746 sqft
 Single-Family Home
  Built in 2019
  5,606sqft lot
 2 car garage
  $187/sqft
  Listed 2 days ago
Property Description
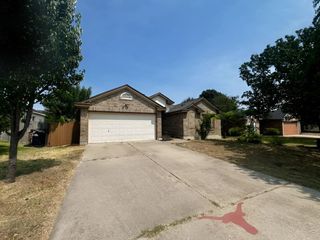
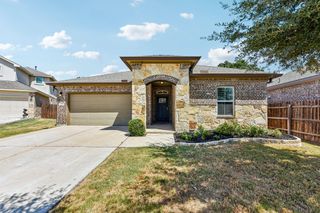
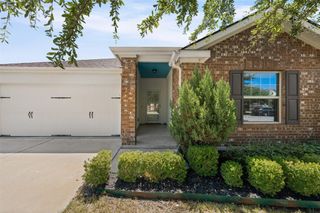
Welcome to 453 Agave Azul Way, a beautifully designed single-story home located in the desirable Wildleaf community of Leander. Offering 4 bedrooms, 2 full baths, and approximately 1,705 square feet, this home features an inviting open-concept floor plan ideal for both everyday living and entertaining. The spacious kitchen opens seamlessly to the living area and features Silestone countertops, stainless steel appliances, an undermount sink, and a generous walk-in pantry. The private primary suite offers a walk-in closet and an en-suite bath with an oversized shower and dual raised vanities. Three additional bedrooms provide plenty of flexibility for guests, a home office, or additional living space. Step outside to enjoy the covered patio and fenced backyard, perfect for relaxing or entertaining. Additional features include an attached two-car garage and sprinkler system. Residents of Wildleaf enjoy access to fantastic neighborhood amenities including a community pool, clubhouse, playground, park, dog park, and common areas. Conveniently located near shopping, dining, major roadways, and everything the growing Leander area has to offer, this home is ready for its next owner!
- Listing Status:
- Active
- Data Last Updated:
- August 28, 2026 at 2:18PM
- Listing Office:
- Marshall Reddick Real Estate : (210) 339-2932
- Listing Agent:
- Victor Garcia : (210) 620-3220
- MLS ID:
- 2715710
- General: None
- Other Structures: Patio
- Pool: None
- Parking: GarageParking spaces: 4
- Roofing: Composition
- Windows: Blinds
- General: OneSlab
- HOA Amenities: Dog ParkParkPicnic AreaPlaygroundPoolCommon Area Maintenance840.0Annually
- Originating MLS: actris
- School District: Liberty Hill ISD
- County: Williamson
- Zoning: S11978 - WILDLEAF PH 1BLOCK CLOT 27155555000C0027
- View: Neighborhood
- Fencing: Privacy
- Utilities: Electricity ConnectedNatural Gas ConnectedSewer Connected
- Water: Public
- Sewer: Public Sewer
- Source: actris
This listing courtesy of Victor Garcia , Marshall Reddick Real Estate
Monthly Payment
- Principal & Interest $
- Property Taxes $
- Home Insurance $
- VA Funding Fee $

 New - 1 day ago