500 Municipal DR 302, Leander, TX 78641
- 4 beds |
- 3 baths |
- 1,548 sqft
 Condominium
  Built in 2025
  1,625sqft lot
 1 car garage
  $203/sqft
  Listed 1 month ago
Property Description
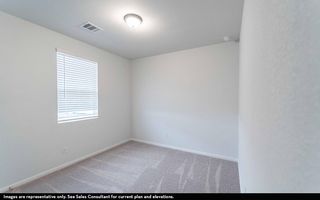
The innovative Mies plan boasts a spacious front porch - ideal for coffee-sipping or spending quality time outdoors! Entering this home, you are met with the conjoined open-concept family room and dining space, making your home the ideal space to host family or friend gatherings of any size! Conveniently, your spacious kitchen is connected to the dining/family space, ensuring you nor any of your guests miss out on any of the fun. Your kitchen is adorned with designer lighting, gorgeous countertops and backsplash, stainless steel appliances, a walk-in pantry, and a kitchen island with seating - perfect for the little ones! Past the stairs is entry to your rear one-car garage and across the way is your secluded study room and full bathroom nextdoor. Need another bedroom more than a study? Opt to transform your study room into a fourth bedroom to accomodate your guests! The choice is yours. Up the stairs, you'll find all the bedrooms, giving you the privacy you desire in your new home. At the top of the stairs is the spacious loft area with access to your washer and dryer, and the hallway leads to your secluded master bedroom retreat. Your master bathroom is equipped with double sinks/vanities, a stand-alone shower, and a walk-in closet! Across the loft is the secondary and full bedrooms with the third bedroom containing a walk-in closet for extra storage, as well as another full bathroom. CastleRock Metro Townhomes offer desirable features and attractive options that allow you to personalize your house into your dream home. With the uniquely designed layout that this townhome encompasses, you can live the low-maintenance lifestyle in this amazing Mies townhome.
- Listing Status:
- Active
- Data Last Updated:
- October 14, 2026 at 1:19AM
- Listing Office:
- CastleRock Realty, LLC : (832) 582-0030
- Listing Agent:
- Ashley Yoder : (832) 582-0030
- MLS ID:
- 4760836
- General: See Remarks
- Other Structures: Front PorchCovered
- Pool: None
- Parking: Additional ParkingGarageGarage Faces RearParking spaces: 3
- Roofing: Shingle
- Windows: BlindsScreens
- General: TwoSlab
- HOA Amenities: Cluster MailboxCommon GroundsCourtyardCommon Area MaintenanceInsuranceLandscapingMaintenance Grounds230.0Monthly
- Originating MLS: actris
- School District: Leander ISD
- County: Williamson
- Zoning: C579 - TOWNHOMES AT LEANDER HEIGHTSBUILDING 3UNIT 3022.941% COMMON AREA INTEREST500 Municipal Drive Unit 302
- View: None
- Fencing: Perimeter
- Utilities: Cable ConnectedElectricity ConnectedHigh Speed InternetNatural Gas Not AvailablePhone ConnectedSewer ConnectedUnderground UtilitiesWater Connected
- Water: MUD
- Sewer: MUD
- Source: actris
This listing courtesy of Ashley Yoder , CastleRock Realty, LLC
Monthly Payment
- Principal & Interest $
- Property Taxes $
- Home Insurance $
- VA Funding Fee $