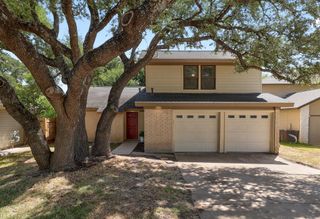
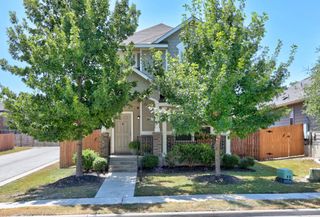
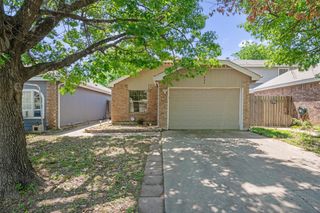
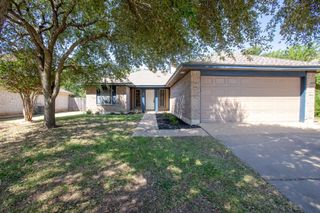
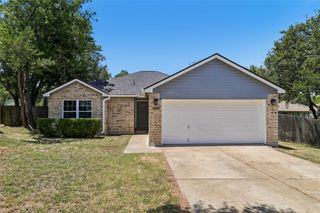
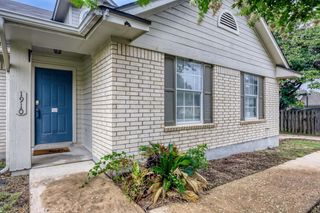
600 Sparkling Brook LN, Leander, TX 78641
- 3 beds |
- 2 baths |
- 1,172 sqft
 Single-Family Home
  Built in 1999
  7,244sqft lot
 2 car garage
  $269/sqft
  Listed 24 days ago
Property Description
This is the single-story home you've been waiting for. This well maintained home is in excellent condition. When you walk in the door you'll enjoy high ceilings and an open floorplan, with fireplace. This three bedroom, two full baths home has tile throughout the living areas and new lush carpet in the bedrooms. The eat-in kitchen is designed for both functionality and casual dining, boasting a breakfast bar, generous counter space, a convenient pantry, and all essential appliances including a gas range, dishwasher, microwave and included high-end fridge. The primary suite is a private retreat, complete with a double vanity and a spacious updated shower with designer tile, and walk-in closet, ensuring daily comfort and organization. Outside, a private rear porch extends to a meticulously maintained backyard, featuring automatic sprinklers for effortless upkeep and several fruit trees.. You're also going to love the convenience of a laundry room and included washer and dryer, plus two car garage. The highly desirable North Creek is located next to Devine Lake Park: Located virtually adjacent to the subdivision, offering quick access to a 46-acre city park featuring a lake stocked for fishing, picnic areas, a playground, and regional hike-and-bike trails. This home is ideally situated near Bagdad Elementary School. Experience the thoughtful design and vibrant community that awaits in this remarkable Leander home. Also enjoy low taxes and no HOA dues, which offers freedom from strict HOA guidelines, allowing residents more flexibility for parking or property utilization, compared to master-planned communities.
- Listing Status:
- Active
- Data Last Updated:
- August 28, 2026 at 7:18PM
- Listing Office:
- Team West Real Estate LLC : (512) 296-0669
- Listing Agent:
- Jared West : (512) 296-0669
- MLS ID:
- 3957622
- General: Private Yard
- Other Structures: Rear PorchPatio
- Pool: None
- Parking: AttachedDrivewayGarageGarage Door OpenerGarage Faces FrontParking spaces: 4
- Roofing: CompositionShingle
- Windows: Double Pane WindowsScreens
- General: OneSlab
- HOA Amenities: None
- Originating MLS: actris
- School District: Leander ISD
- County: Williamson
- Zoning: S7075 - NORTH CREEK SEC 3ABLOCK ILOT 1117W339203AI0110002
- View: None
- Fencing: FencedWood
- Utilities: Cable AvailableNatural Gas AvailableSewer ConnectedWater Connected
- Water: Public
- Sewer: Public Sewer
- Source: actris
This listing courtesy of Jared West , Team West Real Estate LLC
Monthly Payment
- Principal & Interest $
- Property Taxes $
- Home Insurance $
- VA Funding Fee $