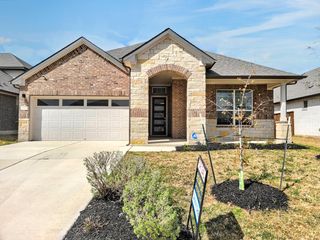
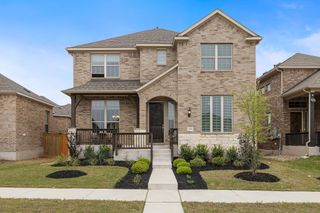
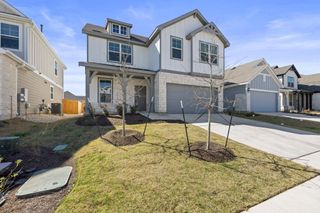
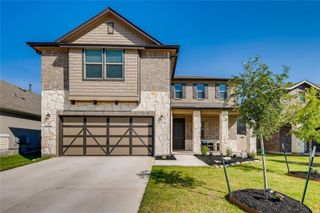
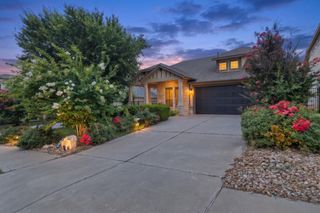
604 Red Knot Ave, Leander, TX 78642
- 4 beds |
- 3 baths |
- 2,509 sqft
 Rental
  Built in 2022
  7,680sqft lot
 2 car garage
  $1/sqft
  Listed 5 days ago
Property Description
Located in the highly desirable Summerlyn community, this well-maintained 4-bedroom, 2.5-bath, two-story single-family home offers comfort, space, and convenience—perfect for tenants seeking a move-in-ready home in Leander. The main level features an open-concept layout with a bright living room, spacious dining area, a functional kitchen equipped with ample cabinetry, stainless appliances, and a center island, plus the convenience of a half bath and a private primary suite complete with a walk-in closet and an en-suite bath featuring dual vanities and a walk-in shower. Upstairs, you will find three additional bedrooms that provide flexibility for family, guests, or a home office, along with a second full bath. Enjoy outdoor living with a private backyard suitable for grilling, play, or relaxation, as well as a 2-car garage, laundry room, and energy-efficient features throughout. Situated in Leander ISD, Summerlyn offers exceptional community amenities including a swimming pool, parks, playgrounds, and walking trails, and is perfectly positioned just a 3-minute drive from the newly opened Liberty Hill Costco and the soon-to-open Target, with easy access to Hwy 183, shopping, dining, and major employers
- Listing Status:
- Active
- Data Last Updated:
- July 6, 2026 at 1:17PM
- Listing Office:
- All City Real Estate Ltd. Co : (866) 277-6005
- Listing Agent:
- Radha Vallabhajosyula : (512) 791-3984
- MLS ID:
- 8679029
- General: Gutters Full
- Other Structures: Front PorchPatioCovered
- Pool: None
- Parking: AttachedDoor-SingleGarageGarage Door OpenerGarage Faces FrontParking spaces: 2
- Roofing: CompositionShingle
- Windows: BlindsDouble Pane WindowsScreens
- General: TwoSlab
- HOA Amenities: Cluster MailboxPicnic AreaPlaygroundPoolSport Court(s)/Facility
- Originating MLS: actris
- School District: Leander ISD
- County: Williamson
- Zoning: S13088 - SUMMERLYN WEST SEC 4 & 5 (AMD)BLOCK DLOT 217W346209D0002
- View: None
- Fencing: Back YardFencedPrivacyWood
- Utilities: Electricity AvailableElectricity ConnectedNatural Gas AvailableNatural Gas ConnectedPhone AvailableSewer AvailableSewer ConnectedUnderground UtilitiesWater AvailableWater Connected
- Water: Public
- Sewer: Public Sewer
- Source: actris
This listing courtesy of Radha Vallabhajosyula , All City Real Estate Ltd. Co
 New - 1 day ago