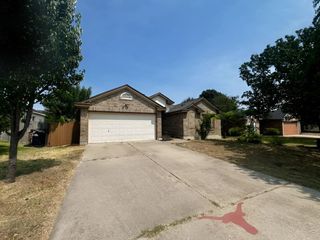
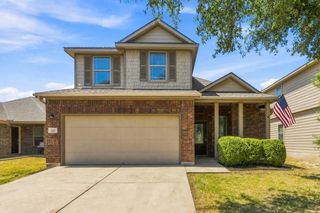
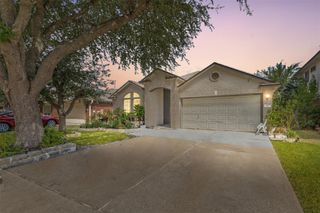
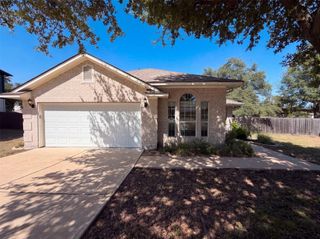
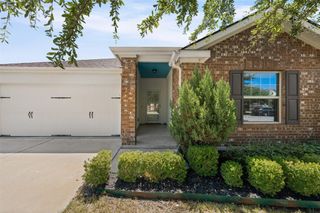
644 Peregrine WAY, Leander, TX 78641
- 3 beds |
- 2 baths |
- 1,868 sqft
 Single-Family Home
  Built in 2016
  5,924sqft lot
 2 car garage
  $193/sqft
  Listed 7 days ago
Property Description
Some homes just feel easy from the moment you walk in, and this one does exactly that. Set on a corner lot in Leander’s Vista Ridge community, this single-story home offers 3 bedrooms, 2 baths and 1,868 square feet designed for comfortable everyday living. Step inside and the open layout naturally brings the kitchen, dining and living spaces together, making it just as easy to enjoy a quiet evening at home as it is to have friends over for dinner. The kitchen features granite countertops, stainless steel appliances, a breakfast bar and sunny breakfast area, all open to the main living space so no one feels tucked away from the conversation. The primary bedroom is privately situated and offers a walk-in closet and spacious bath with a soaking tub and separate shower. A flexible bonus space gives you room to create what works for your life, whether that means a home office, reading room, play space or second sitting area. Out back, the covered patio extends the living space outdoors with a comfortable spot for morning coffee, weekend grilling or winding down at the end of the day. With its single-story layout, corner lot and 2-car garage, everyday living feels easy here. And when it’s time to head out, Leander Station and nearby access to 183 and 183A make getting around Leander or commuting toward Austin especially convenient.
- Listing Status:
- Active
- Data Last Updated:
- August 28, 2026 at 2:18PM
- Listing Office:
- Magnolia Realty : 512-981-9193
- Listing Agent:
- Denise Brom : (512) 981-9193
- MLS ID:
- 6116166
- General: Rain GuttersPrivate Yard
- Other Structures: PatioCovered
- Pool: None
- Parking: AttachedGarageGarage Door OpenerGarage Faces FrontParking spaces: 4
- Roofing: Composition
- Windows: Blinds
- General: OneSlab
- HOA Amenities: Cluster MailboxCommon GroundsCurbsParkPicnic AreaPlaygroundPoolSidewalksStreet LightsCommon Area Maintenance365.0Annually
- Originating MLS: actris
- School District: Leander ISD
- County: Williamson
- Zoning: S10698 - VISTA RIDGE PH 2-CBLOCK GLOT 2317W35012CG0023
- View: None
- Fencing: FencedPrivacyWood
- Utilities: Electricity AvailableNatural Gas Available
- Water: Public
- Sewer: Public Sewer
- Source: actris
This listing courtesy of Denise Brom , Magnolia Realty
Monthly Payment
- Principal & Interest $
- Property Taxes $
- Home Insurance $
- VA Funding Fee $

 New - 1 day ago