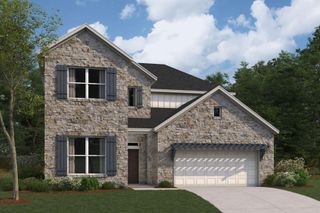
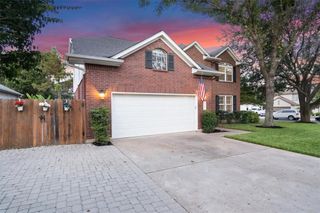
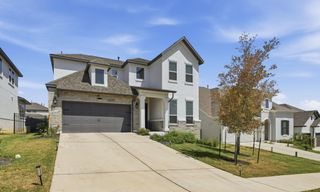
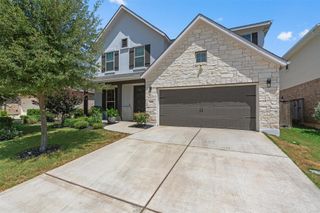
713 Coppell CT, Leander, TX 78641
- 4 beds |
- 4 baths |
- 3,303 sqft
 Single-Family Home
  Built in 2024
  7,196sqft lot
 2 car garage
  $200/sqft
  Listed 4 days ago
Property Description
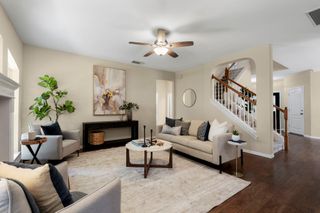
Beautiful and modern 4-bedroom, 3-full-bath home built in 2024, offering a unique and highly desirable floor plan with 2 bedrooms downstairs and 2 bedrooms upstairs. This well-maintained, move-in-ready home features an open-concept design, spacious living areas, abundant natural light, and modern finishes throughout. The kitchen flows seamlessly into the living and dining areas, creating an ideal space for everyday living and entertaining. Enjoy a large backyard with a spacious covered patio, perfect for outdoor dining, relaxation, and entertaining. Refrigerator, washer, and dryer are included. Convenient 2-car garage and a prime location close to shopping, dining, excellent schools, major highways, and everyday amenities. A fantastic opportunity to own a newer home in a desirable location—schedule your showing today!
- Listing Status:
- Active
- Data Last Updated:
- August 28, 2026 at 1:17PM
- Listing Office:
- Texas Ally Real Estate Group : (512) 763-2559
- Listing Agent:
- Pratik Patel : (512) 508-8410
- MLS ID:
- 7911106
- General: Exterior StepsRain GuttersLightingPest Tubes in WallsPrivate Yard
- Other Structures: Front PorchRear PorchCovered
- Pool: None
- Parking: AttachedConcreteDrivewayGarageGarage Door OpenerGarage Faces FrontInside EntranceParking spaces: 4
- Roofing: Composition
- Windows: BlindsDouble Pane WindowsENERGY STAR Qualified WindowsLow-Emissivity WindowsScreensVinyl Windows
- General: TwoSlab
- HOA Amenities: Cluster MailboxPlaygroundPoolSidewalksStreet LightsTrail(s)Common Area Maintenance70.0Monthly
- Originating MLS: actris
- School District: Leander ISD
- County: Williamson
- Zoning: S13043 - EDGEWOOD PH 1 SEC 1BLOCK DLOT 2417W606110D0024
- View: Neighborhood
- Fencing: Back YardFencedFullGatePrivacyWood
- Utilities: Cable AvailableElectricity AvailableHigh Speed InternetNatural Gas AvailableSewer AvailableUnderground UtilitiesWater Available
- Water: Public
- Sewer: Public Sewer
- Source: actris
This listing courtesy of Pratik Patel , Texas Ally Real Estate Group
Monthly Payment
- Principal & Interest $
- Property Taxes $
- Home Insurance $
- VA Funding Fee $

 New - 2 days ago