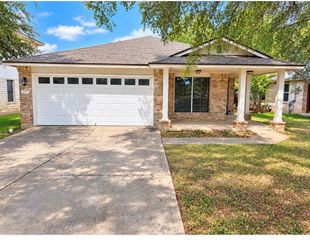
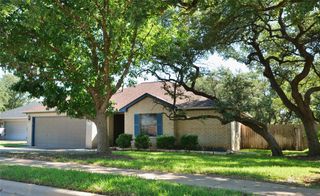
802 Mountain Ridge DR, Leander, TX 78641
- 3 beds |
- 2 baths |
- 1,505 sqft
 Single-Family Home
  Built in 1993
  8,168sqft lot
 2 car garage
  $233/sqft
  Listed 1 day ago
Property Description
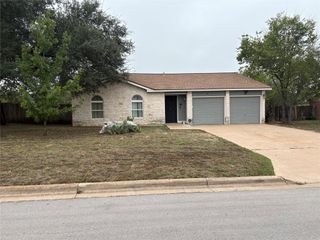
Welcome to this beautifully maintained single-story home in Leander's desirable Oak Ridge community, offering 3 bedrooms, 2 full baths, 1,505 square feet of inviting living space, and an attached 2-car garage. Situated on a spacious lot with mature shade trees and attractive landscaping, the home features a charming stone exterior and a welcoming covered entry. Inside, the open floor plan is highlighted by vaulted ceilings, abundant natural light, luxury vinyl plank (LVP) flooring, and a cozy fireplace that anchors the spacious living area. The kitchen connects effortlessly with the dining and living spaces and features quartz countertops, stainless-steel appliances, a gas range, ample cabinetry, a pantry, and a generous island that provides additional prep and serving space. The primary suite offers a relaxing retreat with a walk-in closet and private bath featuring a double vanity and walk-in shower. Two additional bedrooms provide flexibility for guests, family, or a home office, while a dedicated laundry room adds everyday convenience. Outside, the private fenced backyard offers plenty of room to relax, play, or entertain beneath the shade of mature trees. A covered patio and charming pergola create inviting spaces for outdoor dining and gatherings, while thoughtfully landscaped areas add to the backyard's appeal. Residents can also enjoy community amenities including a swimming pool, playground, tennis courts, and recreational spaces. Conveniently located near Leander's shopping, dining, schools, and everyday amenities, this inviting home combines comfort, functionality, and indoor-outdoor living. Schedule a showing today!
- Listing Status:
- Active
- Data Last Updated:
- October 13, 2026 at 7:20AM
- Listing Office:
- Compass RE Texas, LLC : (512) 966-7449
- Listing Agent:
- Debbie Rumfelt : (512) 966-7449
- MLS ID:
- 8528541
- General: Private Yard
- Other Structures: PatioCovered
- Pool: None
- Parking: AttachedDoor-SingleDrivewayGarageGarage Door OpenerGarage Faces FrontParking spaces: 4
- Roofing: CompositionShingle
- Windows: BlindsDouble Pane Windows
- General: OneSlab
- HOA Amenities: Common GroundsParkPlaygroundPoolSport Court(s)/FacilityTennis Court(s)Common Area Maintenance95.0Quarterly
- Originating MLS: actris
- School District: Leander ISD
- County: Williamson
- Zoning: OAK RIDGE SEC 1BLOCK FLOT 2717W339301F00270004
- View: None
- Fencing: Back YardFencedGatePrivacyWood
- Utilities: Cable AvailableElectricity ConnectedHigh Speed InternetNatural Gas ConnectedSewer ConnectedWater Connected
- Water: Public
- Sewer: Public Sewer
- Source: actris
This listing courtesy of Debbie Rumfelt , Compass RE Texas, LLC
Monthly Payment
- Principal & Interest $
- Property Taxes $
- Home Insurance $
- VA Funding Fee $