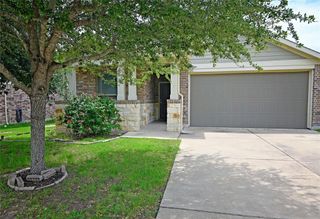
810 Hilltop DR, Leander, TX 78641
- 3 beds |
- 2 baths |
- 1,749 sqft
 Single-Family Home
  Built in 1998
  6,991sqft lot
 2 car garage
  $186/sqft
  Listed 8 days ago
Property Description
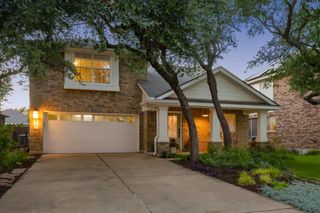
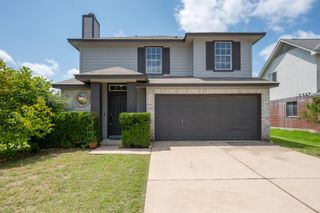
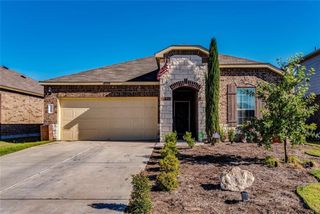
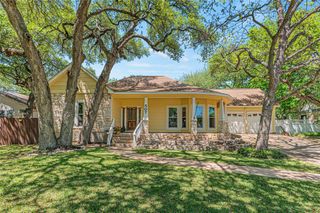
Welcome to 810 Hilltop Dr! Don't miss the opportunity to own this charming home in a wonderful neighborhood at an incredible price. The home features 3 bedrooms, 2 bathrooms, 2 living spaces, and 1,749 sq ft. The charming open floor plan interior offers a fireplace, built-ins, plentiful windows, outstanding storage spaces, walk-in closets in all three bedrooms, a pantry, and a dedicated laundry room. The eat-in kitchen features an island, generous counter and cabinet space, a breakfast bar, and a large dining space that overlooks the lovely backyard. The primary suite overlooks the backyard and features a large walk-in closet, a large linen closet, and an ensuite bathroom with double vanity, a shower/tub combo, and water closet. The 0.1605-acre lot is beautifully landscaped and features a large covered back patio and big storage shed. The lot has gorgeous mature trees, and you'll love the beauty and privacy of the surroundings. Oak Ridge offers excellent community amenities - and a voluntary HOA! Amenities include a pool, multiple playgrounds, sports courts, picnic areas, and common green spaces. The location is also fabulous - only minutes from countless shopping, dining, and recreation options at 1890 Ranch and The Parke shopping centers, the H-E-B Center, and The Crossover! The home is also 5 minutes from Metro Rail, minutes to the toll road, and around 25 minutes to downtown Austin.
- Listing Status:
- Active
- Data Last Updated:
- July 5, 2026 at 11:17PM
- Listing Office:
- Compass RE Texas, LLC : (512) 575-3644
- Listing Agent:
- Cyndi Cummings : (512) 423-6782
- MLS ID:
- 3273561
- General: GardenGutters FullPrivate Yard
- Other Structures: Shed(s)PatioCovered
- Pool: None
- Parking: AttachedDoor-SingleDrivewayGarageGarage Faces FrontParking spaces: 6
- Roofing: Composition
- Windows: BlindsWindow Treatments
- General: OneSlab
- HOA Amenities: Cluster MailboxCommon GroundsCurbsParkPlaygroundPoolTennis Court(s)Maintenance Grounds0.0Quarterly
- Originating MLS: actris
- School District: Leander ISD
- County: Williamson
- Zoning: OAK RIDGE SEC 2BLOCK LLOT 2417W339302L00240004
- View: None
- Fencing: Back YardWood
- Utilities: Electricity ConnectedNatural Gas ConnectedSewer ConnectedWater Connected
- Water: Public
- Sewer: Public Sewer
- Source: actris
This listing courtesy of Cyndi Cummings , Compass RE Texas, LLC
Monthly Payment
- Principal & Interest $
- Property Taxes $
- Home Insurance $
- VA Funding Fee $

 New - 1 day ago