821 RICHARDSON LN, Leander, TX 78641
- 4 beds |
- 3 baths |
- 2,926 sqft
 Single-Family Home
  Built in 2017
  7,797sqft lot
 3 car garage
  $221/sqft
  Listed 2 days ago
Property Description
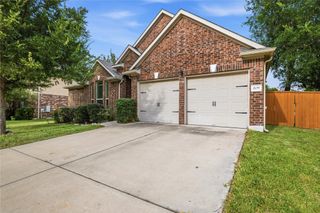
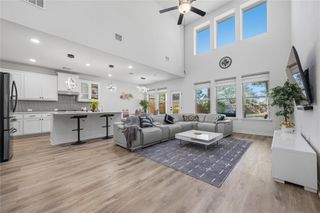
Welcome to 821 Richardson Lane, where timeless style meets modern comfort in one of Leander's most sought-after communities. Located in one of Central Texas' fastest-growing cities, this exceptional single-story home offers the perfect combination of upscale finishes, thoughtful design, and everyday convenience, with easy access to top-rated schools, shopping, dining, parks, and major commuter routes. Designed for both entertaining and everyday living, the open-concept floor plan is filled with natural light, soaring ceilings, and an abundance of windows that create a bright, inviting atmosphere. Rich hand-scraped hardwood floors, striking beamed ceilings, and designer details add warmth and character throughout. At the heart of the home, the gourmet kitchen is a chef's dream, featuring a 5-burner gas cooktop, stainless steel appliances, abundant cabinetry, and a large island overlooking the spacious family room—making it the ideal gathering place for family and friends. A versatile flex room with custom built-in cabinetry provides the perfect space for a home office, library, or media room. The luxurious primary suite offers a peaceful retreat with a spa-inspired bath and generous closet space. Step outside to the covered patio, perfect for enjoying your morning coffee or hosting weekend barbecues while overlooking the beautifully maintained backyard. Completing the home is the highly desirable three-car garage, providing ample room for vehicles, storage, or hobbies. With its premium upgrades, functional layout, and prime location in booming Leander, this home offers the lifestyle today's buyers are searching for.
- Listing Status:
- Active
- Data Last Updated:
- July 12, 2026 at 3:19PM
- Listing Office:
- Starlit Properties : (512) 560-9556
- Listing Agent:
- Jacki Duncan : (512) 560-9556
- MLS ID:
- 5471077
- General: Gutters Full
- Other Structures: DeckPatioCovered
- Pool: None
- Parking: AttachedGarageGarage Door OpenerGarage Faces FrontParking spaces: 6
- Roofing: Composition
- Windows: Window Coverings
- General: OneSlab
- HOA Amenities: Cluster MailboxCurbsParkPlaygroundCommon Area MaintenanceSee Remarks47.0Monthly
- Originating MLS: actris
- School District: Leander ISD
- County: Williamson
- Zoning: S11037 - LEANDER CROSSING PH 1BLOCK DLOT 717W366110D0007
- View: None
- Fencing: FencedPrivacyWood
- Utilities: Electricity AvailableOtherNatural Gas AvailablePhone Available
- Water: Public
- Sewer: Public Sewer
- Source: actris
This listing courtesy of Jacki Duncan , Starlit Properties
Monthly Payment
- Principal & Interest $
- Property Taxes $
- Home Insurance $
- VA Funding Fee $

 New - 2 days ago