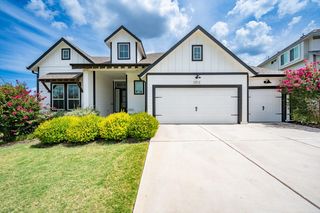
916 Purple Moor PASS, Leander, TX 78641
- 3 beds |
- 4 baths |
- 2,738 sqft
 Rental
  Built in 2016
  6,534sqft lot
 2 car garage
  $1/sqft
  Listed 2 days ago
Property Description
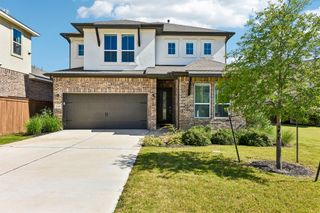
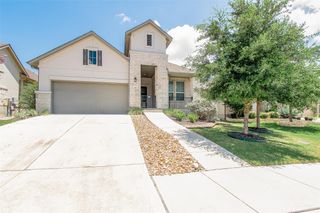
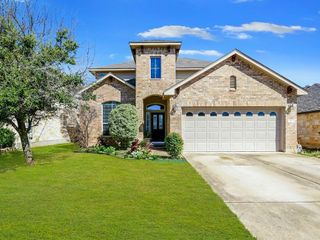
Discover unparalleled comfort and sophisticated living in this charming Leander residence, meticulously designed for both relaxation and entertaining. This elegant home, spanning 2738 square feet, offers three spacious bedrooms, two full bathrooms, and two half bathrooms across two well-appointed stories. The exterior showcases a tasteful blend of brick and stucco, complemented by a concrete driveway and a two-car garage. Inside, rich hardwood flooring flows seamlessly through the main living areas, including the inviting foyer with its elegant tray ceiling, leading into a culinary haven. The kitchen is a chef's delight, featuring white cabinetry, gleaming granite countertops, a practical kitchen island with a sink, and modern stainless steel appliances, including a double oven, microwave, gas cooktop, dishwasher, and range hood. Recessed lighting illuminates this open-concept space, which connects effortlessly to the living area, creating an ideal setting for gatherings. The living room itself boasts high vaulted ceilings and a classic fireplace, providing a warm and inviting ambiance. Retreat to the quiet bedrooms, where plush carpeting and ample natural light create serene sanctuaries, with some featuring tray ceilings and bay windows. The bathrooms are equally impressive, offering well-lit vanities, tile flooring, new faucets, and in the primary suite, a spacious walk-in shower and a double vanity with granite counters. An adaptable flex room with hardwood flooring provides additional living space, while a modest rear patio extends the living outdoors, perfect for enjoying the Texas weather. The property, situated on a generous 0.15-acre lot, features a fenced yard, enhancing privacy and outdoor enjoyment. Contemporary lighting and fresh paint touchups complete this exceptional home.
- Listing Status:
- Active
- Data Last Updated:
- July 12, 2026 at 5:19PM
- Listing Office:
- Full Circle RE : (512) 375-3245
- Listing Agent:
- PRAVEEN ADI : (512) 954-4395
- MLS ID:
- 6225425
- General: Rain Gutters
- Other Structures: PatioCovered
- Pool: None
- Parking: AttachedGarage Faces FrontParking spaces: 2
- Roofing: Composition
- General: One and One HalfSlab
- HOA Amenities: CurbsPlaygroundPoolTrail(s)
- Originating MLS: actris
- School District: Leander ISD
- County: Williamson
- Zoning: S10429 - SARITA VALLEY PH 3BLOCK HLOT 917W342530H0009
- View: See Remarks
- Fencing: FencedPrivacyWood
- Utilities: Electricity AvailableNatural Gas AvailablePhone Available
- Water: Public
- Sewer: Public Sewer
- Source: actris
This listing courtesy of PRAVEEN ADI , Full Circle RE
 New - 2 days ago