1015 Fm 981, Leonard, TX 75452
- 3 beds |
- 2 baths |
- 2,217 sqft
 Single-Family Home
  Built in 1974
  1.92acre lot
 4 car garage
  $140/sqft
  Listed 1 month ago
Property Description
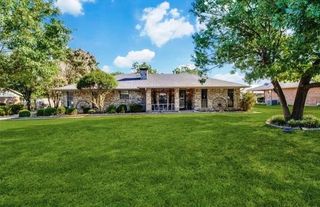
Welcome to 1015 FM 981 in Leonard, Texas is a beautifully updated, move-in ready home nestled on just shy of 2 acres, with the perfect balance of open space and mature trees. Whether you're dreaming of a small homestead, room for farm animals, or simply more space to enjoy country living, this property offers the ideal setting. Inside, you'll find extensive updates that provide both style and peace of mind, including new roof with impact-resistant shingles, new Lennox HVAC system, new Hardie siding, continuous luxury LVP flooring throughout, new aerobic septic system (2025), new water heater, and so much more. The spacious eat-in chef's kitchen has been thoughtfully refreshed with new designer backsplash, stainless steel farmhouse sink, and new dishwasher (2025), creating a space that's as functional as it is beautiful. The inviting living room is anchored by a striking wood-burning stove, offering warmth and character for cozy evenings at home. The 4-car tandem garage gives you the space for farm equipment, man-cave, or additional storage. Additional updates include refreshed lighting and beautifully renovated bathrooms throughout. A versatile bonus game room or playroom provides flexible space for entertaining, a media room, home office, or play area. With modern upgrades already completed, acreage to enjoy, and a location that offers the best of peaceful country living while remaining conveniently accessible, 1015 FM 981 is truly turnkey and ready for its next owners. Come experience all this exceptional property has to offer!
- Listing Status:
- Active
- Data Last Updated:
- October 14, 2026 at 7:17AM
- Listing Office:
- Liberty Realty Advisors LLC : 972-422-9155
- Listing Agent:
- Rela Pippins :
- Contact:
- 972-422-9155
- MLS ID:
- 21336792

- General: Dog RunFire PitLightingPrivate YardPoultry Coop
- Style: RanchDetached
- Other Structures: Poultry Coop
- Pool: None
- Parking: Additional ParkingDrivewayGarageGarage Door OpenerPrivateGarage Faces SideTandem
- Roofing: Composition
- Windows: Window Coverings
- General: Brick1Slab
- Originating MLS: NTR_NTREIS
- School District: Trenton ISD
- County: Fannin
- Zoning: A1374 B BLANTONACRES 1.921000000086939
- Fencing: Back YardFenced
- Utilities: Electricity AvailableElectricity ConnectedSeptic AvailableSeparate MetersWater AvailableCable Available
- Water: Community/Coop
- Sewer: Aerobic Septic
- Source: NTR_NTREIS
- Exclusions: green curtains/rods in kids bedroom (will patch the sheetrock)
This listing courtesy of Rela Pippins , Liberty Realty Advisors LLC
Monthly Payment
- Principal & Interest $
- Property Taxes $
- Home Insurance $
- VA Funding Fee $