291 County Road 4833, Leonard, TX 75452
- 4 beds |
- 4 baths |
- 2,618 sqft
 Single-Family Home
  Built in 2023
  1.27acre lot
 4 car garage
  $187/sqft
  Listed 2 days ago
Property Description
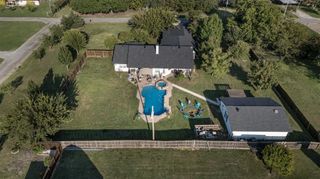
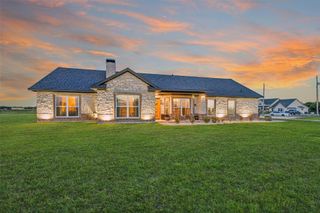
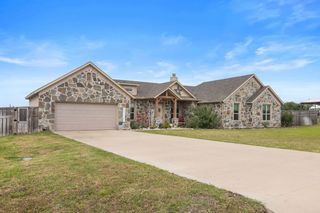
Enjoy country living with room to spread out in this beautiful 2,618-square-foot, single-story home on 1.236 acres in Leonard, Texas! A welcoming front porch opens to a thoughtfully designed interior with four bedrooms, three full baths, and an open living area centered around a striking floor-to-ceiling stone fireplace. Large sliding glass doors on both sides of the fireplace bring in natural light and connect the living spaces to a spacious courtyard-style patio. The kitchen offers white cabinetry, quartz countertops, a large island, stainless steel appliances, gas cooking, and a walk-in pantry. The primary suite includes a spacious walk-in closet and an ensuite bath with an oversized shower. Step outside to enjoy wide-open views, a covered patio, an outdoor fireplace, and plenty of room for recreation. A standout feature is the approximately 29-by-34-foot detached workshop with electricity, overhead doors, storage, a utility sink, and a separate bonus room with gorgeous wood interior, bar, and a bathroom; plumbed for kitchen, shower and laundry. A covered outdoor kitchen area and large concrete driveway add even more versatility for entertaining, hobbies, vehicles, and equipment. With fenced grounds, a backyard play structure, and no HOA, this property offers an appealing combination of comfortable living, outdoor space, and practical amenities. Enjoy the peace and privacy of country living while remaining approximately 35-40 minutes from McKinney and 30 minutes from Greenville.
- Listing Status:
- Active
- Data Last Updated:
- October 14, 2026 at 12:23PM
- Listing Office:
- Russell Realty : 469-919-4567
- Listing Agent:
- Charles Russell :
- Contact:
- 469-223-5972
- MLS ID:
- 21403698

- General: CourtyardDog RunLightingOutdoor KitchenPlaygroundRain GuttersStorageWorkshop
- Style: FarmhouseModernDetached
- Other Structures: Workshop
- Pool: None
- Parking: ConcreteDoor-MultiDrivewayGarageGarage Door OpenerGarage Faces Side
- Roofing: CompositionShingle
- Windows: Window Coverings
- General: Board & Batten SidingMetal Siding1Slab
- Road/Access: Gravel
- Originating MLS: NTR_NTREIS
- School District: Leonard ISD
- County: Fannin
- Zoning: J & B PROPERTIES ADDNBLOCK BLOT 1RRPLT000000127467
- Fencing: Back YardFullGateMetal
- Utilities: Electricity ConnectedPropaneOverhead UtilitiesPhone AvailableSeptic AvailableSeparate MetersWater AvailableCable Available
- Water: Community/Coop
- Sewer: Aerobic Septic
- Source: NTR_NTREIS
This listing courtesy of Charles Russell , Russell Realty
Monthly Payment
- Principal & Interest $
- Property Taxes $
- Home Insurance $
- VA Funding Fee $