511 N Tucker Street, Leonard, TX 75452
- 3 beds |
- 2 baths |
- 1,450 sqft
 Single-Family Home
  Built in 1995
  0.25acre lot
 —— car garage
  $155/sqft
  Listed 1 month ago
Property Description
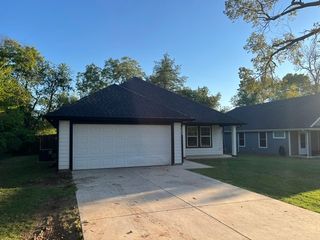
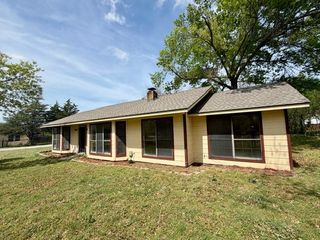
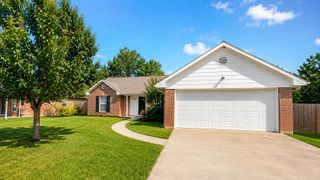


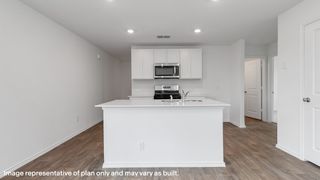
Excellent updated home for first time buyers or for sizing down. Three bedrooms, one and one-half baths and two living and dining areas. New updates in 2023 include new luxury vinyl plank flooring, Frigidaire appliances- range, microwave and dishwasher, water heater and Carrier 16 SEER heat and air. Kitchen has Farm sink, disposal and breakfast bar. Paint includes exterior and interior of house and new baseboards. Concrete driveway in front was extended and a new 18x20 concrete patio was added in back. A large shaded yard with privacy fence, patio and storage building will make family fun and relaxation very enjoyable. NEW ROOF WAS INSTALLED IN MID FEBRUARY 2025. This home is located in a nice area, on a dead end street. Nice and quiet area.
- Listing Status:
- Active
- Data Last Updated:
- October 14, 2026 at 1:18PM
- Listing Office:
- Sudderth Real Estate, Inc. : 903-587-3301
- Listing Agent:
- Elaine Peebles :
- Contact:
- 903-587-3301
- MLS ID:
- 21362750

- General: Rain GuttersStorageOutbuildingStorage
- Style: TraditionalDetached
- Other Structures: OutbuildingStorage
- Pool: None
- Parking: Converted GarageConcreteDrivewayKitchen LevelParking PadStorage
- Roofing: Composition
- Windows: Window Coverings
- General: Brick1Slab
- Road/Access: All Weather Road
- Originating MLS: NTR
- School District: Leonard ISD
- County: Fannin
- Zoning: SUDDERTH ADDN 4BLOCK 6LOT 18000000090626
- Fencing: Back YardFencedPrivacyWood
- Utilities: Electricity ConnectedNatural Gas AvailableSewer AvailableSeparate MetersWater Available
- Water: Public
- Sewer: Public Sewer
- Source: NTR
This listing courtesy of Elaine Peebles , Sudderth Real Estate, Inc.
Monthly Payment
- Principal & Interest $
- Property Taxes $
- Home Insurance $
- VA Funding Fee $