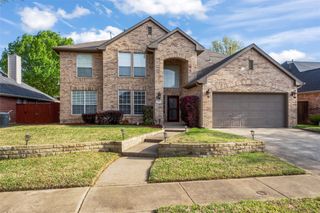
1104 Breezewood Drive, Lewisville, TX 75077
- 4 beds |
- 3 baths |
- 4,008 sqft
 Single-Family Home
  Built in 1997
  6,098sqft lot
 1 car garage
  $135/sqft
  Listed 14 days ago
Property Description
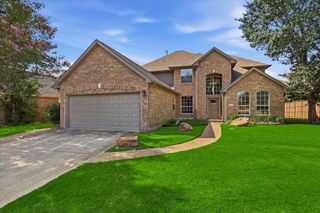
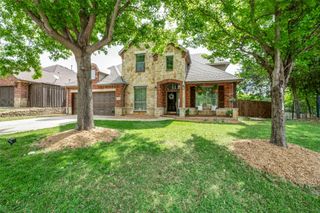
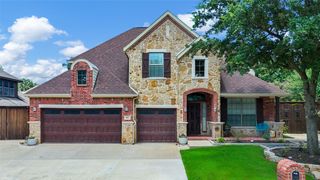
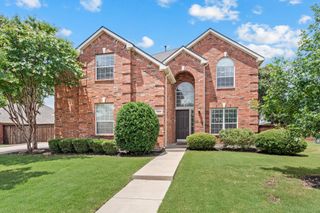
Beautifully updated and ideally located in Lewisville, this spacious four-bedroom home offers approximately 4,008 square feet of inviting and versatile living space. Enjoy convenient access to I-35E, major roadways, shopping, dining, and everyday amenities. The property also backs to a greenbelt, creating a more open and relaxing setting. Four generously sized bedrooms and multiple living areas provide exceptional flexibility for a large or multigenerational household, home office, guest suite, media room, or hobby space. The expansive and functional layout may also appeal to buyers exploring long-term or short-term rental opportunities or corporate housing. Recent improvements include fresh paint throughout, new carpet, and updated light fixtures throughout the home, creating a bright and refreshed interior. The kitchen has been beautifully renovated and features a new range and dishwasher. The front landscaping has also been refreshed to enhance the home’s curb appeal. Foundation work was completed in 2025. The 3-ton AC coil was replaced in 2026, and the 3-ton condenser unit was replaced in 2022. The roof and water heater were replaced in 2020, reflecting continued care and thoughtful maintenance of the property. A fireplace adds warmth and character to the family room. Two pantries and an oversized utility room with a sink and space for a freezer provide excellent storage and everyday convenience. With its generous interior, flexible floor plan, extensive recent improvements, and convenient location, this move-in-ready home offers an exceptional opportunity. The washer and dryer will convey with the property.
- Listing Status:
- Active
- Data Last Updated:
- August 16, 2026 at 5:17PM
- Listing Office:
- Texas Legacy Realty : 469-855-4430
- Listing Agent:
- Sunny Lee :
- MLS ID:
- 21335523

- Style: TraditionalDetached
- Pool: None
- Parking: Converted Garage
- General: 2
- Originating MLS: NTR
- School District: Lewisville ISD
- County: Denton
- Zoning: R171733
- Fencing: Back YardFencedWood
- Utilities: Sewer AvailableWater AvailableCable Available
- Water: Public
- Sewer: Public Sewer
- Source: NTR
This listing courtesy of Sunny Lee , Texas Legacy Realty
Monthly Payment
- Principal & Interest $
- Property Taxes $
- Home Insurance $
- VA Funding Fee $