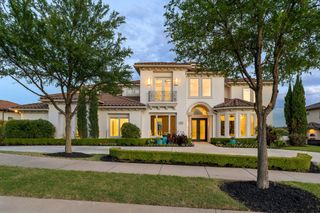
1105 Excalibur Boulevard, Lewisville, TX 75056
- 6 beds |
- 8 baths |
- 9,195 sqft
 Single-Family Home
  Built in 2013
  0.43acre lot
 5 car garage
  $408/sqft
  Listed 4 days ago
Property Description
Situated within the exclusive guard-gated Enchanted Hills section of Castle Hills, this custom Lewis & Earley built estate is one of the community's most exceptional properties — offering sweeping golf course and water views and a level of finish rarely found at any price point. The kitchen is appointed with Jenn-Air appliances, a custom wood-trimmed built-in refrigerator, and a dedicated wine and wet bar. Travertine and hand-scraped wood floors, cedar beams, and custom ceiling treatments carry throughout the home, creating a warm and refined aesthetic from room to room. The covered patio features retractable screens and accordion doors that dissolve the boundary between indoor and outdoor living — an ideal setup for entertaining at any scale. The backyard continues to impress with a sparkling custom pool, turf putting green, and low-maintenance turf yard. Inside, an expansive home gym space & full blown golf simulator anchors the home's entertainment offerings, while the game and media room provides additional space for large gatherings. The garage accommodates up to seven vehicles across five bays, equipped with high-end car lifts throughout. A fully appointed apartment of over 800 square feet above the two-car garage — included in the total square footage — is finished to the same exceptional standard as the main home and offers tremendous flexibility for guests, extended family, or a private home office.
- Listing Status:
- Active
- Data Last Updated:
- October 13, 2026 at 6:22PM
- Listing Office:
- Briggs Freeman Sotheby's Int'l : 214-350-0400
- Listing Agent:
- Melissa Jennings :
- Contact:
- 214-697-0847
- MLS ID:
- 21404488

- General: Fire PitOutdoor GrillOutdoor Living AreaRain Gutters
- Style: TraditionalDetached
- Pool: FencedHeatedPoolPool/Spa ComboCommunity
- Parking: GarageGarage Door OpenerOversized
- Roofing: SlateTile
- Windows: Window Coverings
- General: RockStone2Slab
- HOA Amenities: Maintenance Structure486.0Monthly
- Originating MLS: NTR_NTREIS
- School District: Lewisville ISD
- County: Denton
- Zoning: CASTLE HILLS PH III SEC C BLK A LOT 10R300778
- View: WaterView
- Fencing: Wrought Iron
- Utilities: Sewer AvailableWater AvailableCable Available
- Water: Public
- Sewer: Public Sewer
- Source: NTR_NTREIS
This listing courtesy of Melissa Jennings , Briggs Freeman Sotheby's Int'l
Monthly Payment
- Principal & Interest $
- Property Taxes $
- Home Insurance $
- VA Funding Fee $