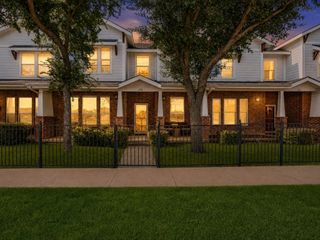
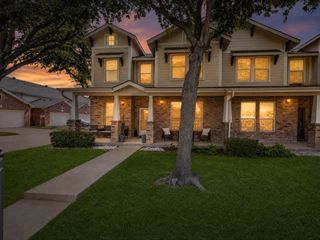
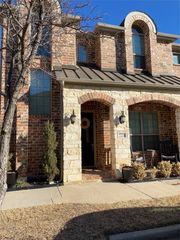
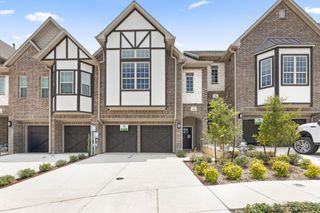
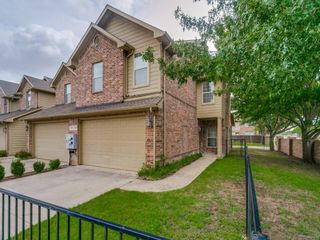
1125 Rusk Way, Lewisville, TX 75077
- 4 beds |
- 3 baths |
- 2,108 sqft
 Town Home
  Built in 2022
  5,706sqft lot
 2 car garage
  $209/sqft
  Listed 2 months ago
Property Description
Great investment opportunity! Property is tenant-occupied with a lease active through March 31, 2027. Beautiful Two-Story Townhome with Spacious Layout and Prime Location! This beautifully maintained two-story townhome offers the perfect blend of comfort, convenience, and style! The main floor features an open-concept design with a spacious Great Room and modern Kitchen — ideal for entertaining or relaxing at home. The Kitchen boasts rich stained cabinetry, granite countertops, stainless steel appliances, a large pantry, and easy access to the backyard. The main-level Owner’s Suite includes a private en suite with a 5-piece bath featuring a walk-in shower, linen closet, and generous walk-in closet. Upstairs, you’ll find three additional bedrooms and a versatile game room perfect for family or guests. Located in the desirable Heritage Trails community, you’ll enjoy access to neighborhood parks, a community pool, and nearby Lake Lewisville with a public boat launch just minutes away. Conveniently situated near I-35, Hwy 121, and the Dallas North Tollway, commuting to Denton or Dallas is quick and easy.
- Listing Status:
- Active
- Data Last Updated:
- August 16, 2026 at 5:17PM
- Listing Office:
- Blossom Realty : 469-585-1629
- Listing Agent:
- Suresh Gupta :
- Contact:
- 469-585-1629
- MLS ID:
- 21280103

- General: Rain Gutters
- Style: Traditional
- Pool: None
- Parking: Direct AccessDoor-SingleDrivewayGarage Faces FrontGarageGarage Door OpenerInside EntranceKitchen LevelPrivate
- Roofing: Composition
- Windows: Window Coverings
- General: Fiber CementFrameConcrete2Slab
- HOA Amenities: All FacilitiesAssociation ManagementMaintenance GroundsMaintenance Structure200.0Monthly
- Originating MLS: NTR
- School District: Lewisville ISD
- County: Denton
- Zoning: HERITAGE TRAIL ADDITION BLK B LOT 30R773682
- Fencing: Wood
- Utilities: Sewer AvailableWater AvailableCable Available
- Water: Public
- Sewer: Public Sewer
- Source: NTR
This listing courtesy of Suresh Gupta , Blossom Realty
Monthly Payment
- Principal & Interest $
- Property Taxes $
- Home Insurance $
- VA Funding Fee $

 New - 1 day ago