1214 Winterwood Drive, Lewisville, TX 75067
- 3 beds |
- 2 baths |
- 1,576 sqft
 Single-Family Home
  Built in 1970
  7,318sqft lot
 2 car garage
  $219/sqft
  Listed 8 days ago
Property Description
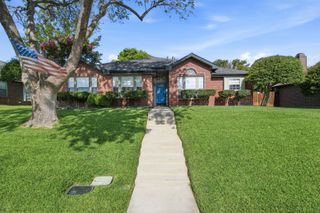
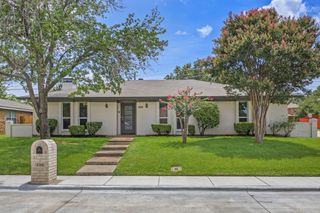
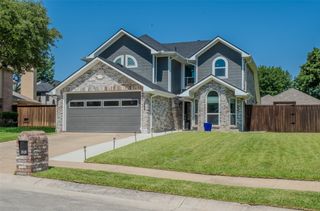
This updated 3bedroom, 2bath home makes great use of every square foot. Whether you're a first time homebuyer looking for a move in ready home or an investor searching for a turnkey rental, this one is worth a look. The exterior has been freshly painted and features beautiful front arches that give the home plenty of curb appeal. A newer installed stained wood privacy fence with gates on both sides of the house adds to the curb appeal and functionality. Inside, you'll find wood look flooring, light and bright paint, and newer windows throughout. The living room is centered around a painted brick fireplace and opens to the dining area and kitchen. The kitchen has been completely updated with new cabinets, countertops, stainless steel appliances, a farmhouse sink, and modern finishes. Just off the kitchen is a walk in pantry along with a separate utility closet. The two secondary bedrooms are across the hall from the primary suite and share a full hall bath. The primary bedroom is located toward the back of the home and includes an ensuite bath and walk in closet. While the bedrooms are simple and functional, the living spaces have been thoughtfully updated with a clean, modern feel that makes the home stand out. Step outside from the kitchen to the back patio, where you'll also find access to the garage and a storage shed that's perfect for tools, lawn equipment, or extra storage. Updated, full of charm, and ready for its next owner.
- Listing Status:
- Active
- Data Last Updated:
- July 28, 2026 at 8:20PM
- Listing Office:
- TDT Realtors : 817-239-0038
- Listing Agent:
- Eric Torres :
- MLS ID:
- 21335665

- General: Storage
- Style: Detached
- Other Structures: Storage
- Pool: None
- Parking: Door-SingleGarageGarage Faces Rear
- Roofing: Composition
- General: 1Slab
- Originating MLS: NTR
- School District: Lewisville ISD
- County: Denton
- Zoning: WESTWOOD EST 6 BLK 8 LOT 6R91360
- Fencing: FencedPrivacyWood
- Utilities: Sewer AvailableWater AvailableCable Available
- Water: Public
- Sewer: Public Sewer
- Source: NTR
This listing courtesy of Eric Torres , TDT Realtors
Monthly Payment
- Principal & Interest $
- Property Taxes $
- Home Insurance $
- VA Funding Fee $

 New - 3 days ago