1236 Quaker Lane, Lewisville, TX 75077
- 3 beds |
- 2 baths |
- 1,960 sqft
 Single-Family Home
  Built in 1997
  6,621sqft lot
 2 car garage
  $196/sqft
  Listed 3 days ago
Property Description
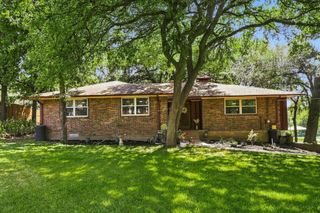
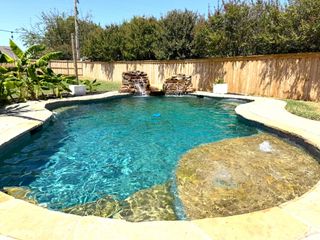
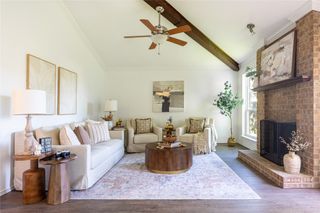
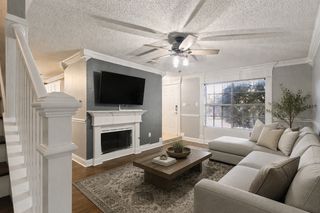
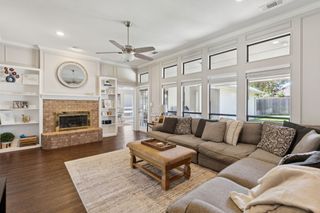
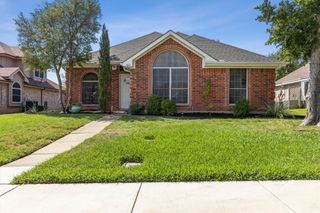
Welcome to 1236 Quaker Lane! This beautifully maintained one-story home offers a spacious open floor plan, thoughtful updates, and one of the most beautifully landscaped yards in the neighborhood. The inviting living area flows into the kitchen, featuring ceramic tile, a gas range, stainless steel pot rack, and plenty of space for entertaining. Laminate flooring extends throughout the home, creating a clean and cohesive feel. Major updates include a roof and HVAC system replaced in 2018. The garage has been freshly painted and features durable epoxy flooring. Step outside to enjoy the beautifully landscaped backyard, enclosed by an 8-foot board-on-board privacy fence with metal posts. A unique 27' x 8' enclosed patio provides additional flexible space that can be used as an outdoor kitchen, greenhouse, hobby area, or entertaining space. A 12' x 10' storage shed offers plenty of room for tools, equipment, and additional storage. Located just one block from the community pool, less than a mile from I-35, and approximately two miles from Lake Lewisville, this home combines comfort, functionality, and convenience. With its attractive curb appeal, mature landscaping, extensive outdoor space, and numerous updates, this is a home you won't want to miss!
- Listing Status:
- Active
- Data Last Updated:
- August 26, 2026 at 4:19PM
- Listing Office:
- JPAR North Central Metro 1 : 800-683-5651
- Listing Agent:
- Anish Mathew :
- Contact:
- 800-683-5651
- MLS ID:
- 21361300

- General: DeckGarden
- Style: RanchDetached
- Pool: NoneCommunity
- Parking: Alley AccessDoor-SingleEpoxy FlooringGarageGarage Door OpenerGarage Faces Rear
- Roofing: Composition
- General: BrickOtherWood Siding1
- HOA Amenities: Maintenance Grounds300.0Annually
- Originating MLS: NTR
- School District: Lewisville ISD
- County: Denton
- Zoning: VISTA OAKS PH I BLK C LOT 20R178877
- Fencing: Wood
- Utilities: Cable AvailableSewer AvailableWater Available
- Water: Public
- Sewer: Public Sewer
- Source: NTR
This listing courtesy of Anish Mathew , JPAR North Central Metro 1
Monthly Payment
- Principal & Interest $
- Property Taxes $
- Home Insurance $
- VA Funding Fee $

 New - 1 hour ago