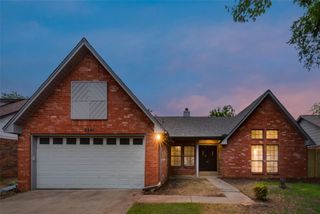
1461 Javelin Way, Lewisville, TX 75077
- 3 beds |
- 2 baths |
- 1,375 sqft
 Rental
  Built in 1986
  3,659sqft lot
 —— car garage
  $2/sqft
  Listed 5 days ago
Property Description
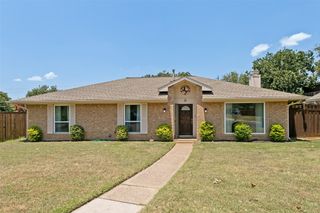
This home has its own charm and sits in a prime location, backing up the park and walking trail. Inside, the bright open floor plan seamlessly connects the living areas and kitchen, all complemented by beautiful cathedral ceilings that create an airy atmosphere. The home offers 3 bedrooms, 2 bathrooms, 2 living areas and dining area. Recent updates include a HVAC system, ductwork, heating unit, water heater, granite countertops in the kitchen and Master bathroom. The interior has been freshly painted, giving the home a fresh move-in ready feel. There is a private patio with direct easy access to the greenbelt, and an attached two-car carport for added convenience. A washer, Dryier and refrigerator are included for tenant use, though the landlord will not be responsible for their upkeep. Sprinkler system! The home offers easy access to I-35, is near popular Shops at Highland Village with dining, shopping, and is close to Lake Lewisville, perfect for recreation. Please note: No pets are allowed. Requirements: Application for 18+: TAR application, copy of ID, 2 months' pay stub. After pre-screen approved, agent will send you an invitation via email for Tenant to request a background check online.
- Listing Status:
- Active
- Data Last Updated:
- July 12, 2026 at 7:20PM
- Listing Office:
- WILLIAM DAVIS REALTY : 214-705-1000
- Listing Agent:
- Laura Anderson :
- MLS ID:
- 21323152

- General: LightingRain Gutters
- Style: TraditionalDetached
- Pool: None
- Parking: CarportGarage Faces Rear
- Windows: Window Coverings
- General: Brick1
- Originating MLS: NTR
- School District: Lewisville ISD
- County: Denton
- Zoning: Hunters Glen Ph 1 Blk D Lot 3*Sl9100a00000d000000030000
- View: Park/GreenbeltView
- Fencing: FencedWood
- Utilities: Sewer AvailableWater Available
- Water: Public
- Sewer: Public Sewer
- Source: NTR
This listing courtesy of Laura Anderson , WILLIAM DAVIS REALTY
 New - 6 hours ago