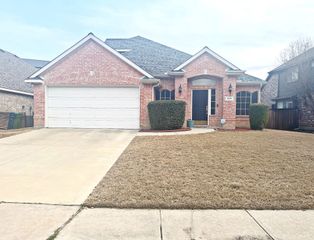
1614 Crested Butte Drive, Lewisville, TX 75077
- 4 beds |
- 3 baths |
- 2,554 sqft
 Single-Family Home
  Built in 1980
  10,803sqft lot
 2 car garage
  $195/sqft
  Listed 4 days ago
Property Description
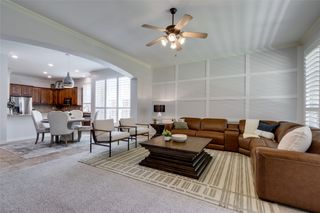
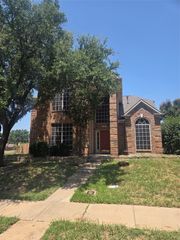
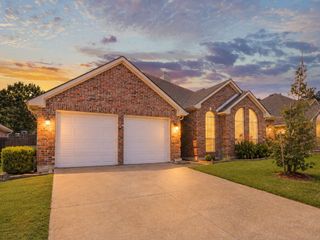
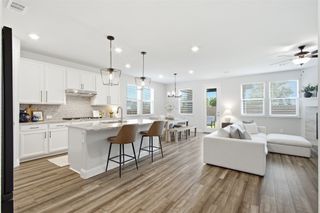
This beautifully maintained 4-bedroom, 3-bathroom single-story home nestled in the highly desirable Highlands neighborhood of Lewisville. This spacious home offers an ideal blend of comfort, style, and functionality. The thoughtfully designed floor plan features generous living spaces, a well-appointed kitchen with stainless steel appliances and shaker cabinets. A separate guest bedroom with its own full bathroom offers the perfect retreat for visitors, multigenerational living, or a private home office, while two additional bedrooms provide flexibility for family and everyday living. This home has been thoughtfully updated with a new roof and an energy-efficient tankless water heater, providing added value and peace of mind. Abundant natural light, ample storage, and versatile living spaces make this home ideal for both relaxing and entertaining. Step outside to a private backyard perfect for outdoor dining, gatherings, or simply unwinding after a long day. Located in the heart of the Highlands, you'll enjoy convenient access to top-rated Marcus feeder schools, shopping, dining, parks, and major commuter routes while experiencing the charm of an established neighborhood. Offering the ease of one-story living, desirable updates, and a flexible floor plan, this exceptional home is ready to welcome its next owners.
- Listing Status:
- Active
- Data Last Updated:
- July 28, 2026 at 5:19PM
- Listing Office:
- Compass RE Texas, LLC : 682-226-6938
- Listing Agent:
- Mikel Porter :
- MLS ID:
- 21338173

- Style: TraditionalDetached
- Pool: None
- Parking: Alley AccessGarageGarage Door OpenerGarage Faces Rear
- Roofing: Composition
- Windows: Window Coverings
- General: Brick1Slab
- Originating MLS: NTR
- School District: Lewisville ISD
- County: Denton
- Zoning: R10957
- Fencing: Wood
- Utilities: Electricity AvailableNatural Gas AvailableSewer AvailableSeparate MetersWater AvailableCable Available
- Water: Public
- Sewer: Public Sewer
- Source: NTR
- Exclusions: Mineral rights/mineral lease.
This listing courtesy of Mikel Porter , Compass RE Texas, LLC
Monthly Payment
- Principal & Interest $
- Property Taxes $
- Home Insurance $
- VA Funding Fee $

 New - 23 hours ago