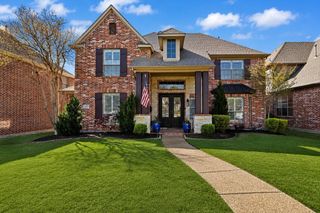
2116 Ironside Drive, Lewisville, TX 75056
- 4 beds |
- 5 baths |
- 3,902 sqft
 Single-Family Home
  Built in 2008
  6,970sqft lot
 3 car garage
  $236/sqft
  Listed 13 days ago
Property Description
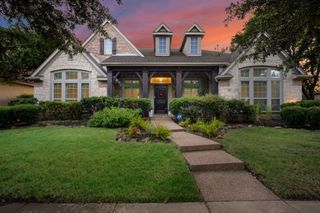
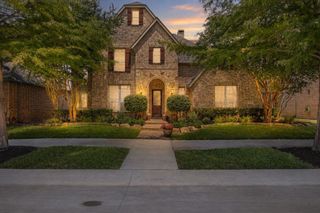
Welcome to this beautifully crafted 2008 custom home, where timeless elegance meets everyday comfort. Offering 4 spacious bedrooms, 4.5 full bathrooms, a private study, game room, media room, and nearly every upgrade imaginable, this exceptional residence delivers luxury living at an incredible value. From the moment you arrive, you'll be impressed by the elevated stone and brick elevation, outstanding curb appeal, and inviting front entrance. Inside, rich hardwood floors, soaring ceilings, extensive crown molding, 8-foot solid-core doors, custom woodwork, iron balusters, and designer finishes create a warm yet sophisticated atmosphere. The heart of the home is an extraordinary chef's kitchen featuring granite countertops, a travertine backsplash, knotty alder cabinetry, an oversized 4' x 8' center island, double ovens, a six-burner gas cooktop with vent hood, a generous breakfast area, butler's pantry, and convenient mudroom—perfect for entertaining or everyday family living. The spacious family room showcases a stunning floor-to-ceiling stone and brick fireplace with a handcrafted knotty alder mantel, creating the perfect gathering place. The private primary suite offers a relaxing sitting area and a spa-inspired bath with granite countertops, decorative shower, and luxurious finishes. Designed for flexibility, the first floor includes the primary suite, an additional bedroom with ensuite bath, and a dedicated study. Upstairs you'll find two more oversized bedrooms, each with its own private bath and large walk-in closet, along with an expansive game room and a dedicated media room complete with theater lighting for the ultimate movie-night experience. Every bedroom enjoys the privacy of its own bathroom, making this home ideal for families, guests, or multigenerational living. This remarkable property combines quality craftsmanship, thoughtful design, and exceptional functionality. Don't miss the opportunity to own a home that truly has it all.
- Listing Status:
- Active
- Data Last Updated:
- August 14, 2026 at 11:20PM
- Listing Office:
- RE/MAX Trinity : 972-317-9586
- Listing Agent:
- Gilbert Santana :
- Contact:
- 972-317-9586
- MLS ID:
- 21336356

- General: Private Yard
- Style: TraditionalDetached
- Other Structures: None
- Pool: NoneCommunity
- Parking: Alley AccessDrivewayKitchen LevelGarage Faces Rear
- Roofing: Composition
- Windows: Window Coverings
- General: Brick2Slab
- HOA Amenities: All FacilitiesAssociation Management1380.0Annually
- Originating MLS: NTR
- School District: Lewisville ISD
- County: Denton
- Zoning: CASTLE HILLS PH V SEC A BLK B LOT 17R528858
- Fencing: Back YardPrivacyWood
- Utilities: Electricity ConnectedSewer AvailableUnderground UtilitiesWater AvailableCable Available
- Water: Public
- Sewer: Public Sewer
- Source: NTR
This listing courtesy of Gilbert Santana , RE/MAX Trinity
Monthly Payment
- Principal & Interest $
- Property Taxes $
- Home Insurance $
- VA Funding Fee $

 New - 4 hours ago