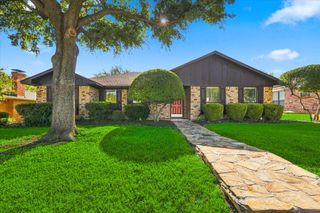
228 Wildfire Drive, Lewisville, TX 75067
- 3 beds |
- 2 baths |
- 1,516 sqft
 Single-Family Home
  Built in 1975
  7,013sqft lot
 2 car garage
  $243/sqft
  Listed 5 months ago
Property Description
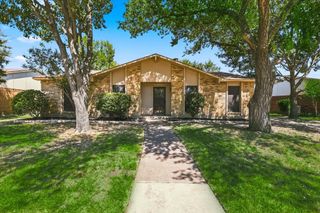
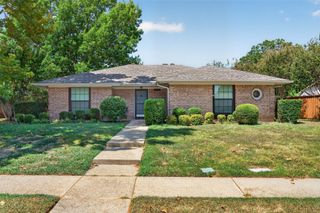
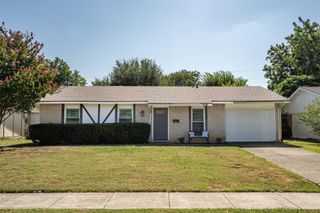
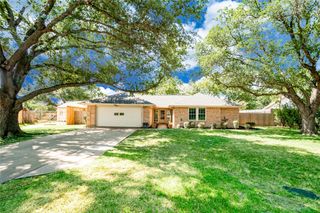
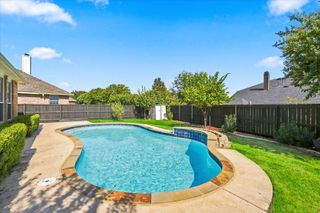
SINGLE-STORY SIMPLICIY WITH COMFORT, CONVENIENCE… & A POOL! Darling one story home nestled in a peaceful, well-established neighborhood. Functional & comfortable layout featuring 3 bdrms, 2 baths & indoor-outdoor living spaces. Spacious living area with gorgeous wood-burning fireplace that’s great for cozy family movie nights or for gathering with friends & family. Eat-in kitchen features an abundance of cabinetry & granite countertops. Retreat to your spacious primary bedroom with bonus nook… perfect for a nursery, home office, or create the closet of your dreams! Endless potential to customize this space to fit your lifestyle! Primary ensuite bath with dual sinks & walk-in shower. Step outside & experience relaxation & privacy in your own outdoor oasis. Entertaining is a breeze on the covered patio overlooking the sparkling pool. Enjoy the low-maintenance turfed backyard that’s green & perfect year-round! With no mowing required it offers easy upkeep & a great space for pets or play. Great location with easy access to shopping, dining, schools & all the conveniences. Walking distance to Raldon-Lake Cities Park with playground, picnic area & walking trail.
- Listing Status:
- Active
- Data Last Updated:
- August 16, 2026 at 5:17PM
- Listing Office:
- RE/MAX DFW Associates IV : 972-539-3550
- Listing Agent:
- Liz Snowden :
- Contact:
- 214-766-3840
- MLS ID:
- 21176894

- General: Private Yard
- Style: TraditionalDetached
- Pool: GuniteIn GroundOutdoor PoolPoolPrivate
- Parking: Door-SingleDrivewayGarage Faces FrontGarageGarage Door Opener
- Roofing: Composition
- General: BrickWood Siding1Slab
- Originating MLS: NTR
- School District: Lewisville ISD
- County: Denton
- Zoning: SERENDIPITY VILLAGE 5 BLK T LOT 9R04475
- Fencing: Back YardHigh FencePrivacyWood
- Utilities: Electricity ConnectedSewer AvailableSeparate MetersWater AvailableCable Available
- Water: Public
- Sewer: Public Sewer
- Source: NTR
This listing courtesy of Liz Snowden , RE/MAX DFW Associates IV
Monthly Payment
- Principal & Interest $
- Property Taxes $
- Home Insurance $
- VA Funding Fee $

 New - 1 day ago