2404 Hollow Hill Lane, Lewisville, TX 75056
- 4 beds |
- 7 baths |
- 6,223 sqft
 Single-Family Home
  Built in 2007
  0.63acre lot
 3 car garage
  $502/sqft
  Listed 1 month ago
Property Description
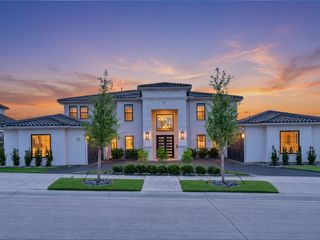
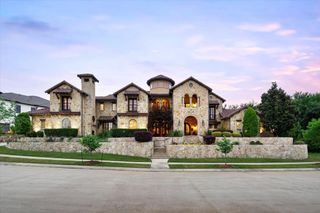
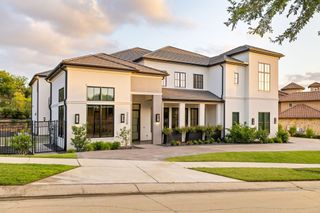
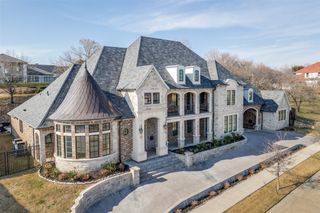
Nestled in coveted Enchanted Hill, the premier enclave of Castle Hills, this extraordinary Neo-Renaissance estate blends European-inspired architecture with refined interiors and lush landscaping. Buyers will be captivated by the dramatic curb appeal, grand entry with Juliet balcony, and a seamless indoor-outdoor flow for exceptional entertaining. A grand double iron door opens to soaring ceilings, graceful arches, custom architectural details, all bathed in abundant natural light. The opulent living room features a commanding crystal chandelier, a stunning centerpiece for the home, while the formal dining room sets an elegant stage for entertaining. Intricate ceiling and wall treatments lend depth and character, beautifully complementing the home's distinctive French-inspired Fleur de Lis aesthetic. The expansive kitchen is designed as both a statement space and functional area, with generous proportions and custom details that complement the home's elevated design. The primary suite offers a luxurious retreat with its own fireplace, custom closet, separate vanity, and ensuite bath. Spacious secondary bedrooms provide flexibility for guests, while the large media room creates an exceptional space for movies, gaming, or entertaining. The home also offers an oversized utility room with abundant countertops, sink and refrigerator, a separate craft room, and an oversized cedar closet. The private backyard transforms into a resort-inspired retreat with a sparkling pool, spa with water feature, covered patios, outdoor fireplace, and sprawling green turf, all highlighted with Jellyfish lighting for nighttime ambiance. A back gate opens to a trail to the community's Enchanted garden. Located near Castle Hills amenities, employment centers, shopping, dining, and convenient DFW commuter routes, this exceptional Lewisville estate combines distinctive architectural character, expansive living spaces, and elevated indoor-outdoor living in one remarkable property.
- Listing Status:
- Active
- Data Last Updated:
- October 13, 2026 at 8:19PM
- Listing Office:
- Redfin Corporation : 972-954-4791
- Listing Agent:
- Robin Glaysher :
- Contact:
- 972-954-4791
- MLS ID:
- 21360575

- General: Fire Pit
- Style: French ProvincialMediterraneanDetached
- Pool: GuniteHeatedIn GroundOutdoor PoolPoolPrivatePool/Spa ComboWater FeatureCommunity
- Parking: Additional ParkingDoor-MultiDoor-SingleEpoxy FlooringElectric Vehicle Charging Station(s)GarageGarage Door OpenerParking PadPrivateGarage Faces SideWorkshop in Garage
- Roofing: Composition
- Windows: Bay Window(s)Window Coverings
- General: PlasterRadiant BarrierRockStone2Slab
- Road/Access: Private Road
- HOA Amenities: Association ManagementMaintenance GroundsSecurity7024.0Annually
- Originating MLS: NTR_NTREIS
- School District: Lewisville ISD
- County: Denton
- Zoning: CASTLE HILLS PH III SEC C BLK C LOT 29R300859
- Utilities: Electricity AvailableElectricity ConnectedNatural Gas AvailableSeparate MetersWater AvailableCable AvailablePhotovoltaics Seller Owned
- Water: Public
- Source: NTR_NTREIS
- Exclusions: Formal dining table with chairs
This listing courtesy of Robin Glaysher , Redfin Corporation
Monthly Payment
- Principal & Interest $
- Property Taxes $
- Home Insurance $
- VA Funding Fee $