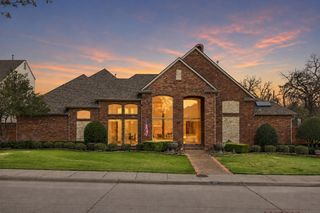
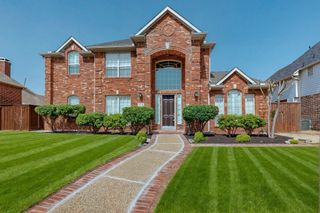
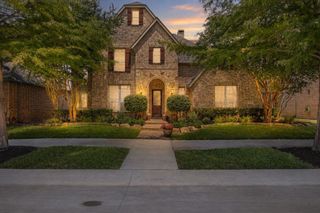
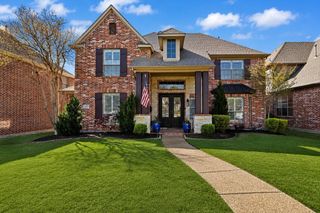
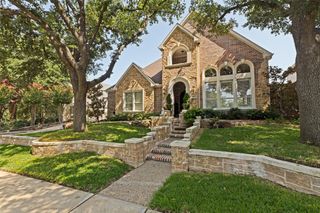
2521 Sir Tristram Lane, Lewisville, TX 75056
- 4 beds |
- 5 baths |
- 3,550 sqft
 Single-Family Home
  Built in 1998
  9,409sqft lot
 3 car garage
  $270/sqft
  Listed 2 months ago
Property Description
Welcome to this beautifully renovated Castle Hills home with elevated finishes & amazing entertaining spaces both inside & out. From the moment you walk in, you’ll notice the soaring ceilings, abundant natural light, updated lighting, modern fixtures, & high-end finishes throughout that give the home a fresh custom feel. The open floor plan creates seamless flow between the kitchen, dining, & living spaces, making the home perfect for both everyday living & entertaining. This extensively updated home features new hand-scraped hardwood floors with a modern stain, & new carpet. The fully renovated kitchen is truly the heart of the home featuring new bottom custom cabinetry, updated flooring, quartz & quartzite countertops, farmhouse sink, beautiful backsplash, statement gas range, built-in wine fridge, butler’s pantry, large center island, & a breakfast bar. The spacious primary suite with room for a sitting area & a completely upgraded spa-inspired bathroom featuring updated countertops, upgraded fixtures, oversized dual sink vanity, soaking tub, frameless glass shower, & beautiful custom tile work. Connected to the primary bedroom is a bonus room currently used as a media room that would also make a great workout room with easy pool access, private office, or oversized custom closet. Step outside to an entertainer’s backyard featuring a renovated pool with elevated spa hot tub, swim ledge tanning shelf, upgraded plaster & tile, & expansive decking perfect for relaxing or hosting guests. Additional highlights are a built-in outdoor kitchen & grill, separate full pool bathroom with floor-to-ceiling tile & walk-in shower, & the three-car garage & electric gated driveway for added privacy & convenience. Located in the highly sought-after Castle Hills community with resort-style amenities including pools, parks, walking trails, golf, fitness areas, playgrounds, & the Village Shops with shopping & dining. LISD with Castle Hills Elementary! New Roof getting installed!
- Listing Status:
- Active
- Data Last Updated:
- August 16, 2026 at 10:20PM
- Listing Office:
- Coldwell Banker Realty Plano : 972-596-9100
- Listing Agent:
- Melissa McHugh :
- Contact:
- 214-244-1060
- MLS ID:
- 21282111

- General: Outdoor GrillOutdoor KitchenRain Gutters
- Style: TraditionalDetached
- Pool: HeatedIn GroundOutdoor PoolPoolPool/Spa ComboWater FeatureCommunity
- Parking: DrivewayGarageSide By Side
- Roofing: Composition
- Windows: Bay Window(s)Window Coverings
- General: 2Slab
- Road/Access: Dirt
- HOA Amenities: All FacilitiesAssociation ManagementMaintenance GroundsMaintenance Structure1380.0Annually
- Originating MLS: NTR
- School District: Lewisville ISD
- County: Denton
- Zoning: CASTLE HILLS PH I SEC A BLK C LOT 7R200269
- Fencing: Wood
- Utilities: Electricity AvailableNatural Gas AvailableSewer AvailableSeparate MetersWater AvailableCable Available
- Water: Public
- Sewer: Public Sewer
- Source: NTR
- Exclusions: Mounts and mounted TVsKitchen fridgebonus room off primary bedroom speakers
This listing courtesy of Melissa McHugh , Coldwell Banker Realty Plano
Monthly Payment
- Principal & Interest $
- Property Taxes $
- Home Insurance $
- VA Funding Fee $

 New - 2 days ago