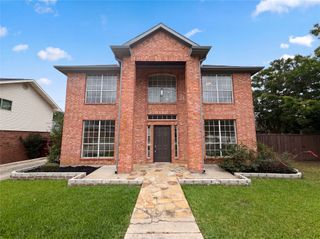
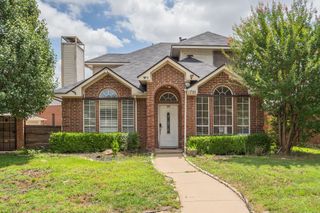
2529 Jacobson Drive, Lewisville, TX 75067
- 3 beds |
- 4 baths |
- 2,385 sqft
 Single-Family Home
  Built in 2007
  2,483sqft lot
 2 car garage
  $143/sqft
  Listed 15 days ago
Property Description
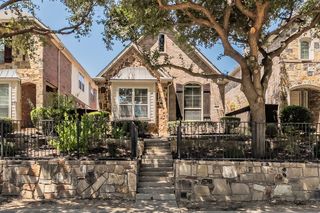
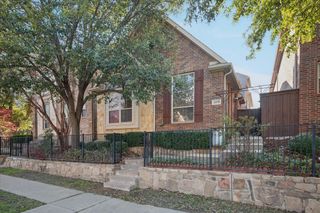
Welcome home to this beautifully designed 3-story townhome offering the perfect blend of style, comfort, and convenience. Featuring 3 spacious bedrooms, 3.1 bathrooms, and a desirable split-bedroom floorplan, this home provides privacy and flexibility for family, guests, or a home office. Rich wood floors flow throughout the main living areas, where an inviting double-sided stone fireplace creates a stunning focal point shared between the living room and formal dining room. A second dining area offers additional space for casual meals or entertaining. The well-appointed kitchen is designed for both everyday living and hosting, featuring a breakfast bar, gas cooktop, abundant cabinetry, and an open layout that keeps everyone connected. Step outside to enjoy your private balcony—an ideal spot for morning coffee or relaxing at the end of the day. Perfectly situated with easy access to I-35E, this townhome offers a prime location close to an abundance of shopping, dining, and entertainment while providing a convenient commute to DFW International Airport. Combining low-maintenance living with an exceptional location and thoughtful floorplan, this move-in-ready home is one you won't want to miss!
- Listing Status:
- Active
- Data Last Updated:
- August 16, 2026 at 5:17PM
- Listing Office:
- JPAR Dallas : 972-836-9295
- Listing Agent:
- DeAndre Thomas :
- Contact:
- 972-836-9295
- MLS ID:
- 21347225

- General: BalconyRain Gutters
- Style: Traditional
- Pool: PoolCommunity
- Parking: DrivewayGarage Faces FrontGarageGarage Door Opener
- Roofing: Composition
- Windows: Window Coverings
- General: BrickThree Or MoreSlab
- HOA Amenities: All FacilitiesAssociation ManagementMaintenance GroundsMaintenance Structure245.0Monthly
- Originating MLS: NTR
- School District: Lewisville ISD
- County: Denton
- Zoning: SETTLERS VILLAGE PH 1 BLK D LOT 58R286670
- Utilities: Natural Gas AvailableSewer AvailableSeparate MetersWater AvailableCable Available
- Water: Public
- Sewer: Public Sewer
- Source: NTR
This listing courtesy of DeAndre Thomas , JPAR Dallas
Monthly Payment
- Principal & Interest $
- Property Taxes $
- Home Insurance $
- VA Funding Fee $