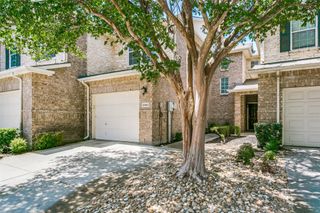
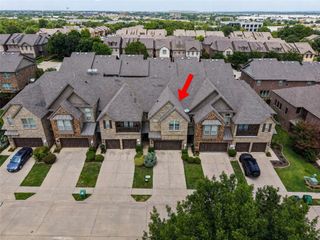
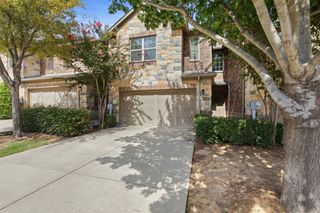
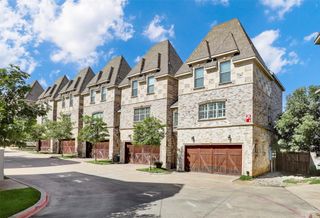
2661 Jacobson Drive, Lewisville, TX 75067
- 3 beds |
- 3 baths |
- 1,812 sqft
 Town Home
  Built in 2009
  2,614sqft lot
 2 car garage
  $193/sqft
  Listed 1 month ago
Property Description
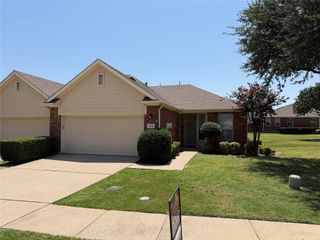
Enjoy low maintenance living in this beautifully maintained home! The HOA covers front yard irrigation and landscaping, all exterior building maintenance, and installed a new roof in March 2026. Residents also enjoy outstanding community amenities, including three pools—a swimming pool, a volleyball pool, and a children's pool & fountain area—plus a covered area with restrooms, plenty of tables and grills. The seller has enhanced the backyard with a spacious patio, direct gas line for easy grilling, solar screens, and premium commercial-grade artificial turf, creating a completely maintenance free outdoor living space. Proudly offered by its original owner, this exceptionally well-maintained home has been thoughtfully cared for with proactive upgrades and preventative maintenance designed to protect the home’s major systems and provide peace of mind for years to come. Inside, you will find fresh paint throughout, a welcoming foyer with vaulted ceilings, an open living and dining area, and a kitchen featuring abundant cabinetry, a large walk-in pantry, a breakfast bar, and an electric range with gas plumbing available for an easy conversion. Upstairs offers 3 bedrooms all with new carpet, 2 full baths, and a versatile oversized 13 x 8 loft area perfect for a second living space, hobby area or office! The spacious primary suite includes dual vanities, a walk-in shower, a garden tub, and two oversized walk-in closets. This home is a MUST SEE!! Please note some of the pictures have been AI enhanced.
- Listing Status:
- Active
- Data Last Updated:
- August 16, 2026 at 3:20PM
- Listing Office:
- RLR Homes, LLC : 214-288-9184
- Listing Agent:
- Jonathan Alt :
- MLS ID:
- 21326850

- General: Other
- Pool: NoneCommunity
- Parking: GarageGarage Door Opener
- Roofing: Composition
- Windows: Window Coverings
- General: Brick2Slab
- HOA Amenities: Maintenance Front YardAll FacilitiesAssociation ManagementMaintenance GroundsMaintenance Structure417.0Monthly
- Originating MLS: NTR
- School District: Lewisville ISD
- County: Denton
- Zoning: SETTLERS VILLAGE PH 1 BLK D LOT 33RR583431
- Fencing: Wood
- Utilities: Sewer AvailableWater AvailableCable Available
- Water: Public
- Sewer: Public Sewer
- Source: NTR
This listing courtesy of Jonathan Alt , RLR Homes, LLC
Monthly Payment
- Principal & Interest $
- Property Taxes $
- Home Insurance $
- VA Funding Fee $

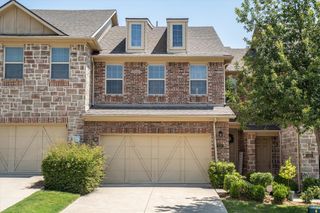
 New - 2 days ago