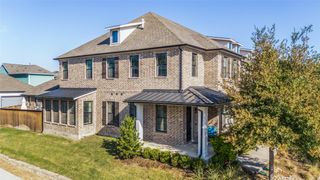
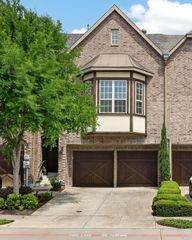
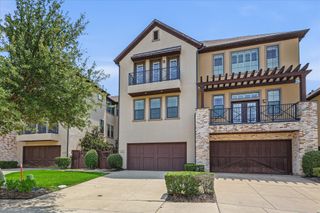
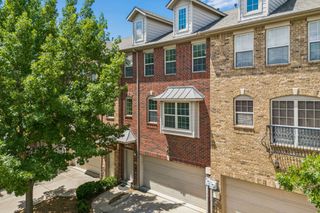
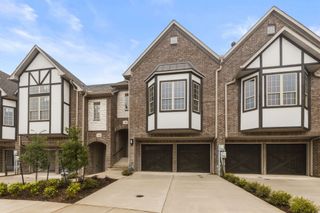
2662 Sherwood Drive, Lewisville, TX 75067
- 4 beds |
- 3 baths |
- 2,753 sqft
 Town Home
  Built in 2015
  1,960sqft lot
 2 car garage
  $174/sqft
  Listed 1 month ago
Property Description
Highly desirable townhome in private gated community, this beautifully designed 4-bedroom, 3-bath home offers you ample space with added convenience to major transit around DFW. Once inside you are welcomed by a formal staircase, the leads to second floor kitchen and living spaces while the first floor leads to an expansive game room or secondary living area or guest suite complete with a kitchenette and full private bath—ideal for guests, multigenerational living, or entertaining. First floor also offers full laundry, storage, and access to 2 car garage along with a private fenced patio. The main living space located on the second floor is open with plenty of light. The second floor offers two bedrooms and a full bath. On your way to the incredibly spacious master suite, a reading nook or small office space sits just a few steps above the main living area. The master suite offers its own fireplace, spa-like bath with separate tub and walk-in shower, an abundance of storage space in the walk-in closet, and second laundry space for a stackable washer and dryer. The community offers a sparkling pool and fantastic location near shopping, restaurants, and major highway access.
- Listing Status:
- Active
- Data Last Updated:
- October 14, 2026 at 1:20AM
- Listing Office:
- Chateau Realty : 214-325-5195
- Listing Agent:
- Katelyn Lawrence :
- Contact:
- 214-325-5195
- MLS ID:
- 21371149

- Pool: PoolCommunity
- Parking: Additional ParkingCommonDriveway
- General: BrickThree Or MoreSlab
- HOA Amenities: Maintenance Front YardAssociation ManagementMaintenance Grounds1100.0Semi-Annually
- Originating MLS: NTR_NTREIS
- School District: Lewisville ISD
- County: Denton
- Zoning: THE MANORS AT VISTA RIDGE I ADDN BLK E LOT 8R525999
- Fencing: Wrought Iron
- Utilities: Natural Gas AvailableSewer AvailableSeparate MetersWater AvailableCable Available
- Water: Public
- Sewer: Public Sewer
- Source: NTR_NTREIS
This listing courtesy of Katelyn Lawrence , Chateau Realty
Monthly Payment
- Principal & Interest $
- Property Taxes $
- Home Insurance $
- VA Funding Fee $