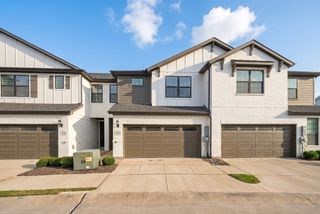
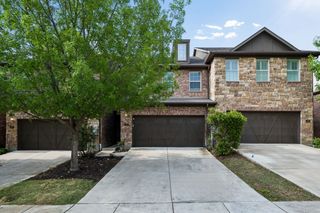
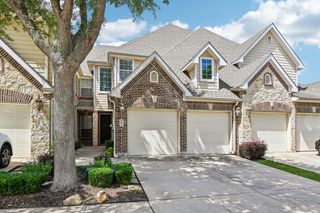
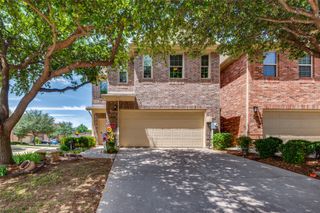
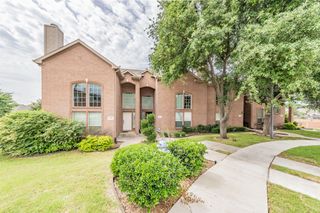
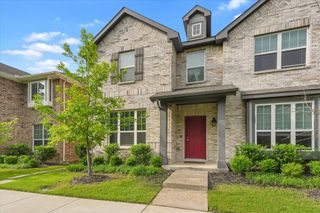
308 Lily Lane, Lewisville, TX 75057
- 3 beds |
- 4 baths |
- 1,832 sqft
 Town Home
  Built in 2015
  1,568sqft lot
 2 car garage
  $188/sqft
  Listed 7 days ago
Property Description
Welcome home to this beautifully updated townhome nestled in a quiet, welcoming neighborhood just moments from the vibrant heart of Old Town Lewisville. From the moment you step inside, you are greeted by a seamless, open-concept floor plan designed for effortless daily living and entertaining. Rich wood flooring stretches across the main living spaces, beautifully complemented by new carpet with ultra-plush padding plus freshly painted walls, ceilings, and cabinets that radiate a bright, modern energy. The chef-inspired kitchen serves as the heart of the home, boasting gorgeous granite countertops, crisp white cabinets, stainless steel appliances, and a layout that keeps you connected to your guests in the dining area. Head upstairs to discover an ultra-versatile second-floor game room that easily functions as a home office, secondary living space, or cozy sitting area to suit your lifestyle. Retreat to the private, large primary suite featuring a dual-sink granite vanity and a massive walk-in closet. This thoughtful floor plan ensures ultimate comfort and privacy, as each spacious bedroom comes complete with its own dedicated bathroom. Throughout the property, you will find excellent storage options, including a dedicated storage area near the stairs to keep your life organized. The spacious two-car garage provides plenty of room for vehicles and equipment. On sunny days, step outside to enjoy the sparkling community pool, or take advantage of the home's close proximity to the boutique shopping, local dining, and cultural events of nearby Old Town Lewisville. Combining modern style, low-maintenance living, and an unbeatable location, this turnkey townhome is ready for you to move right in and start making memories. Take a first-person look at this gorgeous home! Click the Virtual Tour link to see the 3D Tour!
- Listing Status:
- Active
- Data Last Updated:
- May 28, 2026 at 3:22PM
- Listing Office:
- Berkshire HathawayHS PenFed TX : 972-899-5600
- Listing Agent:
- Russell Rhodes : 972-899-5600
- MLS ID:
- 21272277

- Style: Traditional
- Pool: NoneCommunity
- Parking: Garage
- Windows: Window Coverings
- General: Brick2Slab
- HOA Amenities: Association Management170.0Monthly
- Originating MLS: NTR
- School District: Lewisville ISD
- County: Denton
- Zoning: BELLEVILLE VILLAGE ADDITION PHASE II BLK B LOR649500
- Utilities: Sewer AvailableWater Available
- Water: Public
- Sewer: Public Sewer
- Source: NTR
This listing courtesy of Russell Rhodes , Berkshire HathawayHS PenFed TX
Monthly Payment
- Principal & Interest $
- Property Taxes $
- Home Insurance $
- VA Funding Fee $