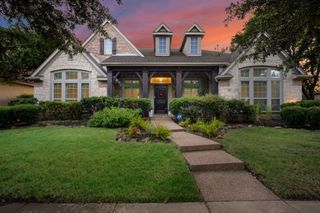
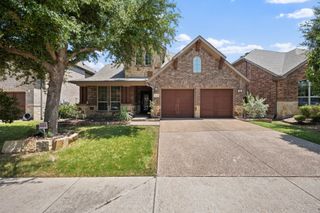
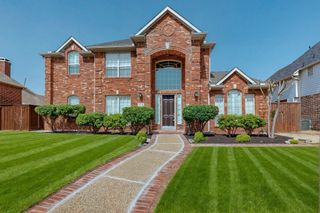
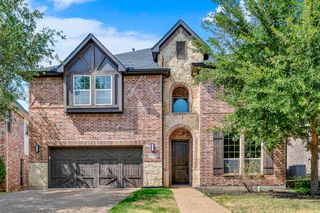
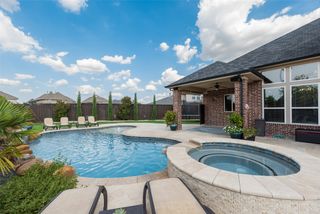
3290 Brookglen Drive, Lewisville, TX 75010
- 5 beds |
- 5 baths |
- 3,728 sqft
 Single-Family Home
  Built in 2018
  7,928sqft lot
 2 car garage
  $223/sqft
  Listed 2 months ago
Property Description
Designed with the feel of two homes in one, this spacious and thoughtfully designed floorplan offers exceptional flexibility for multigenerational living, guests, or evolving lifestyle needs. The private first-floor generational suite—also ideal as a nanny apartment—features its own full bath with walk-in shower, separate laundry area, living room, and full-size kitchen, creating the perfect retreat for extended stays or independent living arrangements, complete with a separate entrance. Step inside the main house and find natural light fills the open-concept layout, creating an inviting atmosphere ideal for both everyday living and entertaining. The spacious island kitchen flows seamlessly into the breakfast nook and family room, where a corner fireplace and wall of windows overlook the covered patio and private backyard retreat with no rear neighbors, creating the perfect space to relax or entertain. A convenient half bath on the first floor adds additional functionality for guests. The luxurious primary suite features a soaking tub, separate shower, dual vanities, and an oversized walk-in closet. Generously sized rooms, split bedrooms, and oversized closets provide comfort and functionality throughout. Upstairs, enjoy endless entertainment possibilities with a large open game room and secluded media room. Two additional bedrooms are connected by a Jack-and-Jill ensuite bath, while the versatile fifth bedroom can easily serve as a home office, fitness room, playroom, or additional flex space to fit your lifestyle. An additional half bath on the second floor provides added convenience. This stunning north-facing home is located in the highly sought-after Lakewood Hills community near shopping, dining, and the upcoming H-E-B. Residents here enjoy a community pool, playground, rolling hills, and the adjacent Indian Creek Nature Preserve. Additional highlights include a gas tankless water heater, zoned HVAC systems, and Energy Star appliances.
- Listing Status:
- Pending
- Data Last Updated:
- August 16, 2026 at 10:20PM
- Listing Office:
- Dave Perry Miller Real Estate : 214-572-1400
- Listing Agent:
- Jason Teel :
- Contact:
- 214-572-1400
- MLS ID:
- 21277716

- General: Built-in FeaturesCathedral Ceiling(s)Decorative/Designer Lighting FixturesDouble VanityHigh Speed InternetIn-Law FloorplanKitchen IslandLoftOpen FloorplanPantrySmart HomeCable TVWired for Sound
- Appliances: Some Gas AppliancesConvection OvenDryerDishwasherElectric OvenGas CooktopDisposalGas Water HeaterMicrowavePlumbed For GasTankless Water HeaterVented Exhaust FanWasher
- Laundry: Washer HookupDryer HookupElectricDryer HookupLaundry in Utility RoomStacked
- Flooring: CarpetCeramic TileEngineered HardwoodTile
- A/C: Central AirCeiling Fan(s)ElectricMulti UnitsZoned
- Heating: CentralENERGY STAR Qualified EquipmentFireplace(s)Natural GasZoned
- Fireplace: Gas LogHeatilatorLiving RoomFireplaceFireplaces: 1
- Disability Feature: Accessible DoorsAccessible Entrance
- Eco/Green Feature: Low Volume/Drip IrrigationLow-Flow FixturesAppliancesHVACInsulationRain/Freeze SensorsThermostatWater HeaterWindowsVentilation
- General: Private EntranceRain Gutters
- Style: TraditionalDetached
- Pool: NoneCommunity
- Parking: Direct AccessDoor-SingleDrivewayGarage Faces FrontGarageGarage Door Opener
- Roofing: Composition
- Windows: Window Coverings
- General: BrickStone VeneerWood Siding2Slab
- Road/Access: All Weather Road
- HOA Amenities: All FacilitiesAssociation Management650.0Annually
- Originating MLS: NTR
- School District: Lewisville ISD
- County: Denton
- Zoning: LAKEWOOD HILLS SOUTH ADDITION BLK A LOT 13R677170
- Fencing: Wood
- Utilities: Electricity AvailableElectricity ConnectedNatural Gas AvailablePhone AvailableSewer AvailableSeparate MetersUnderground UtilitiesWater AvailableCable Available
- Water: Public
- Sewer: Public Sewer
- Source: NTR
- Exclusions: Wall mounted TV'sTV mounts& curtains.
This listing courtesy of Jason Teel , Dave Perry Miller Real Estate
Monthly Payment
- Principal & Interest $
- Property Taxes $
- Home Insurance $
- VA Funding Fee $

 New - 2 days ago