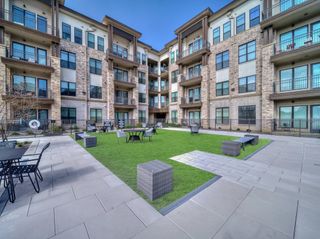
3517 Windhaven Parkway 2404, Lewisville, TX 75056
- 2 beds |
- 2 baths |
- 1,338 sqft
 Condominium
  Built in 2019
  2.84acre lot
 1 car garage
  $273/sqft
  Listed 4 days ago
Property Description
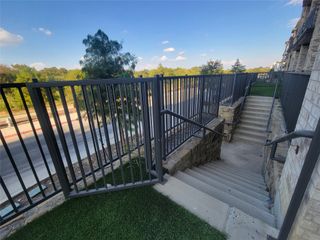
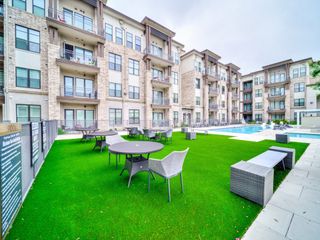
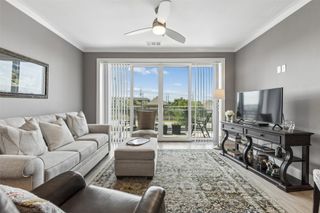
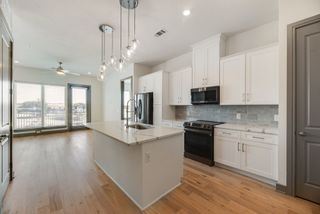
Lock-and-leave living at Sojourn at The Realm in Castle Hills! This 2019-built condo has 2 bedrooms, 2 full baths and 1,338 sq ft of open-concept space on one level. The open living room flows into a kitchen with granite counters, a kitchen island, electric cooktop, microwave, dishwasher and disposal. It's a great setup for entertaining or a quiet night in. The living space looks onto the South facing balcony from the 4th floor. Decorative lighting adds a polished touch throughout. The primary suite showcases an oversides walk-in closet with storage and an ensuite bath featuring a double vanity. The second bedroom is 11x14, sits next to a full bath, and works well for guests or a home office. A separate utility room fits a full-size washer and dryer,k with additional storage space. Unit includes assigned space in the secure underground garage, storage unit, and covered car port space. You're minutes from Grandscape (with a new Costco), easy access to Sam Rayburn Tollway and the Dallas North Tollway, and minutes to Legacy West and The Star Frisco for additional dining, shopping and entertainment.
- Listing Status:
- Active
- Data Last Updated:
- October 13, 2026 at 12:19PM
- Listing Office:
- Douglas Elliman Real Estate : 469-273-1431
- Listing Agent:
- Ashley Massey :
- Contact:
- 406-690-9038
- MLS ID:
- 21403764

- General: BalconyLighting
- Style: Traditional
- Pool: NoneCommunity
- Parking: AssignedCarportGarageGarage Door OpenerParking Lot
- Windows: Window Coverings
- General: ConcreteSteel Siding1Slab
- HOA Amenities: All FacilitiesInsuranceMaintenance GroundsMaintenance StructureTrash450.0Monthly
- Originating MLS: NTR_NTREIS
- School District: Lewisville ISD
- County: Denton
- Zoning: SOJOURN AT THE REALM CONDOMINIUMS UNT 2404 PLR754322
- Fencing: None
- Utilities: Sewer AvailableSeparate MetersWater AvailableCable Available
- Water: Public
- Sewer: Public Sewer
- Source: NTR_NTREIS
- Exclusions: WasherDryerRefrigeratorNestElectronic Keypad
This listing courtesy of Ashley Massey , Douglas Elliman Real Estate
Monthly Payment
- Principal & Interest $
- Property Taxes $
- Home Insurance $
- VA Funding Fee $