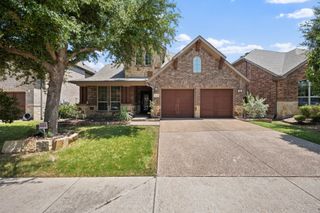
3540 Damsel Brooke Street, Lewisville, TX 75056
- 4 beds |
- 4 baths |
- 3,058 sqft
 Single-Family Home
  Built in 2022
  5,314sqft lot
 2 car garage
  $252/sqft
  Listed 2 months ago
Property Description
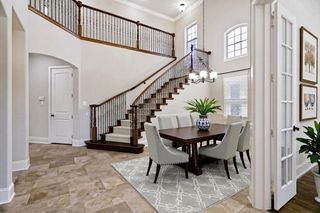
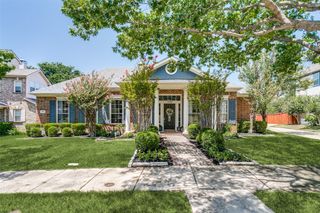
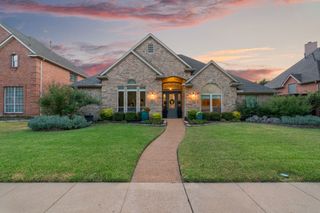
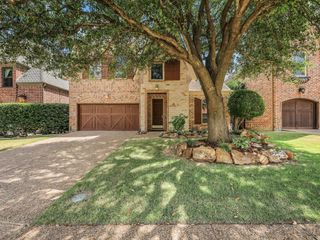
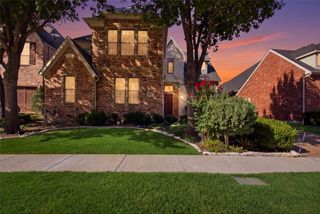
Welcome to this stunning, like-new home in the highly sought-after Castle Hills community. Built in 2022, this beautifully designed residence offers over 3,000 square feet of thoughtfully planned living space with 4 bedrooms, 3.5 bathrooms, and exceptional modern finishes throughout. The open-concept floor plan features a bright and spacious living area, soaring ceilings, abundant natural light, and a chef-inspired kitchen complete with premium cabinetry, quartz countertops, a large center island, stainless steel appliances, and ample storage. The luxurious primary suite serves as a private retreat with a spa-like bath featuring dual vanities, a walk-in shower, and an oversized walk-in closet. Upstairs, generously sized secondary bedrooms and versatile living spaces provide flexibility for a game room, media room, home office, or guest accommodations. Energy-efficient construction and contemporary design elements enhance both comfort and style. Enjoy outdoor living with a private backyard and covered patio, perfect for entertaining or relaxing. Located within the award-winning Castle Hills master-planned community, residents enjoy access to parks, trails, pools, fitness facilities, golf, shopping, dining, and top-rated schools. Conveniently situated near major highways, Grandscape, Legacy West, and corporate headquarters, this home offers an exceptional combination of luxury, location, and lifestyle.This home is summer move ready!
- Listing Status:
- Active
- Data Last Updated:
- August 17, 2026 at 12:21AM
- Listing Office:
- Severn Group Realty,LLC : 469-620-8083
- Listing Agent:
- Preston Severn :
- Contact:
- 888-455-6040
- MLS ID:
- 21274730

- Style: Detached
- Pool: None
- Parking: Garage
- General: 2
- HOA Amenities: Association Management940.0Annually
- Originating MLS: NTR
- School District: Lewisville ISD
- County: Denton
- Zoning: R749744
- Utilities: Sewer AvailableWater Available
- Water: Public
- Sewer: Public Sewer
- Source: NTR
This listing courtesy of Preston Severn , Severn Group Realty,LLC
Monthly Payment
- Principal & Interest $
- Property Taxes $
- Home Insurance $
- VA Funding Fee $

 New - 19 hours ago