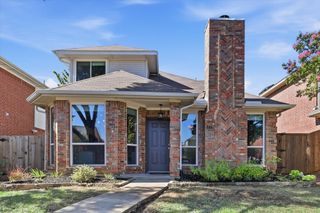
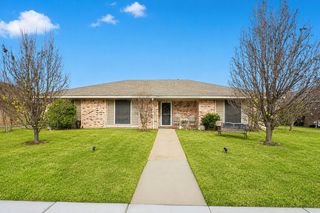
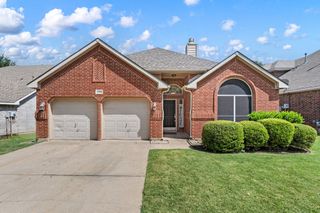
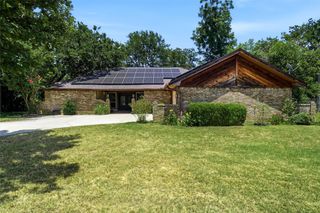
501 Drexel Drive, Lewisville, TX 75067
- 3 beds |
- 2 baths |
- 1,858 sqft
 Single-Family Home
  Built in 1996
  8,668sqft lot
 2 car garage
  $218/sqft
  Listed 2 days ago
Property Description
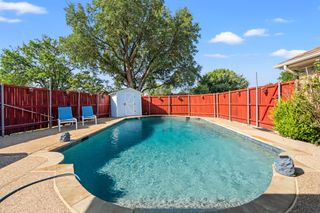
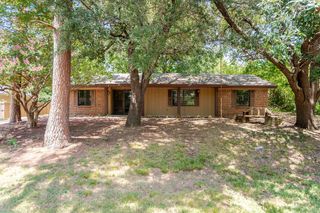
Welcome Home! This home sits on an oversized corner lot in a mature and well-maintained neighborhood. This traditional floor plan is great for a growing family or for someone looking to downsize. You will love the recently updated engineered flooring that makes maintenance a breeze! It has split bedrooms with the primary nestled away from the secondary bedrooms on the opposite side of the home. This allows for maximum privacy and makes for the ideal retreat. It has a large en suite bath with dual vanities and a walk-in closet. The office is ready for the next work-from-home homeowner, or it's perfect as a craft room, workout space, or homeschool room because of the natural light in the front of the home. The kitchen is the heart of this home. It has rich dark wood cabinets, granite countertops, a kitchen island, and bar seating. The open concept allows for entertaining guests in the kitchen nook or enjoying family game nights in the cozy living room with a fireplace as the focal point. Enjoy barbeques with friends in your spacious backyard with a privacy fence and a covered patio area. The kids and your furry family members can play for hours as you sit out with them and sip coffee or tea on the back porch or from your kitchen with a view! Come see what all this home has to offer!
- Listing Status:
- Active
- Data Last Updated:
- July 12, 2026 at 1:18PM
- Listing Office:
- Keller Williams Fort Worth : 817-920-7700
- Listing Agent:
- Starling Oliver :
- MLS ID:
- 21325483

- General: LightingRain GuttersStorage
- Style: TraditionalDetached
- Pool: None
- Parking: GarageGarage Faces Rear
- Roofing: Composition
- Windows: Window Coverings
- General: Brick1Slab
- Originating MLS: NTR
- School District: Lewisville ISD
- County: Denton
- Zoning: UNIVERSITY PARK PH 1 BLK D LOT 1R175733
- Fencing: Wood
- Utilities: Sewer AvailableWater AvailableCable Available
- Water: Public
- Sewer: Public Sewer
- Source: NTR
- Exclusions: Outdoor potted plants and outdoor decor in the front and back yards—curtain and curtain rods in family room and secondary bedrooms.
This listing courtesy of Starling Oliver , Keller Williams Fort Worth
Monthly Payment
- Principal & Interest $
- Property Taxes $
- Home Insurance $
- VA Funding Fee $

 New - 21 hours ago