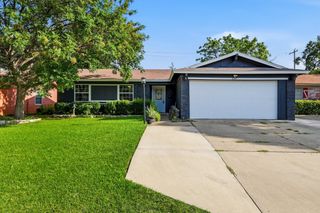
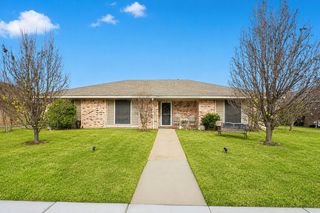
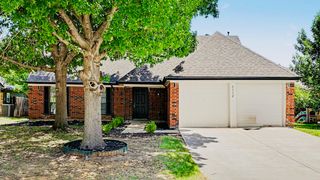
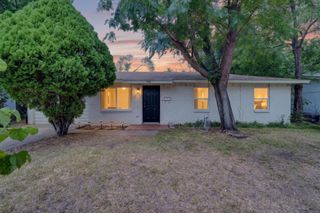
733 Mockingbird Drive, Lewisville, TX 75067
- 3 beds |
- 2 baths |
- 1,677 sqft
 Single-Family Home
  Built in 1978
  10,106sqft lot
 2 car garage
  $185/sqft
  Listed 2 days ago
Property Description
Enjoy exceptionally low electric bills thanks to paid-off solar panels! Welcome to Timberbrook, one of Lewisville’s most established neighborhoods with no HOA. This well-maintained 3-bedroom, 2-bath home offers thoughtful updates, outstanding energy efficiency, and a spacious bedroom extension that creates valuable flexibility for a larger bedroom, bonus space, home office, guest retreat, or multi-generational living. Enjoy a spacious, fenced backyard perfect for relaxing, entertaining, or pets. Designed with efficiency in mind, this home features a Lennox 5-stage heat pump with HEPA filtration, a radiant barrier, additional attic insulation, recent ductwork with bedroom returns, Woodbridge dual-pane energy-efficient windows with a transferable 10-year warranty, and Woodbridge soffit and fascia with a 50-year transferable warranty. These high-quality improvements work together to maximize comfort while keeping utility costs impressively low. Inside, you'll find beautiful quartz countertops, a functional floor plan, and a home that has been lovingly maintained and upgraded where it matters most. If you're looking for comfort, efficiency, flexibility, and long-term value in an established neighborhood, this Timberbrook gem is one you won't want to miss!
- Listing Status:
- Active
- Data Last Updated:
- July 12, 2026 at 1:18PM
- Listing Office:
- Keller Williams Realty DPR : 972-732-6000
- Listing Agent:
- Michael Redding :
- MLS ID:
- 21326635

- General: Awning(s)StorageShed(s)
- Style: TraditionalDetached
- Other Structures: Shed(s)
- Pool: None
- Parking: Alley AccessDoor-SingleDrivewayGarageGarage Door OpenerInside EntranceLightedGarage Faces Rear
- Roofing: AsphaltShingle
- Windows: Bay Window(s)
- General: 1Slab
- Originating MLS: NTR
- School District: Lewisville ISD
- County: Denton
- Zoning: TIMBERBROOK 4 PH A BLK E LOT 18R09888
- Fencing: Back YardFencedGateHigh FencePrivacyWood
- Utilities: Sewer AvailableUnderground UtilitiesWater AvailableCable AvailablePhotovoltaics Seller Owned
- Water: Public
- Sewer: Public Sewer
- Source: NTR
This listing courtesy of Michael Redding , Keller Williams Realty DPR
Monthly Payment
- Principal & Interest $
- Property Taxes $
- Home Insurance $
- VA Funding Fee $

 New - 1 day ago