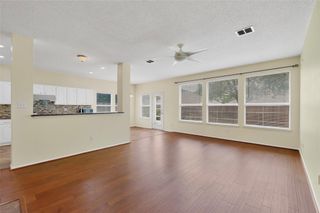
810 Sylvan Creek Drive, Lewisville, TX 75067
- 3 beds |
- 2 baths |
- 1,646 sqft
 Single-Family Home
  Built in 1992
  7,449sqft lot
 2 car garage
  $237/sqft
  Listed 23 hours ago
Property Description
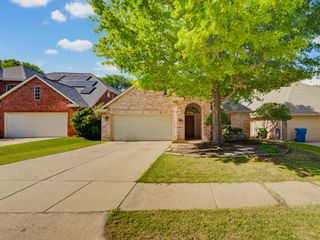
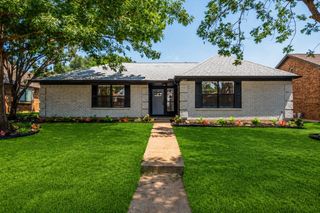
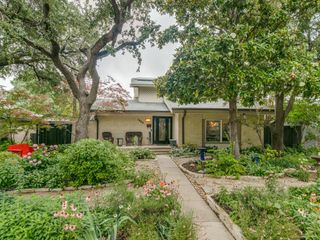
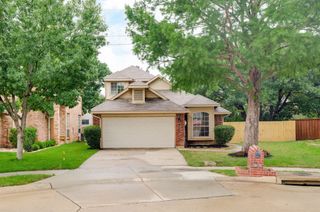
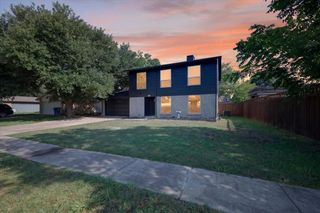
This home is an absolute charmer! The kitchen cabinets, bathroom vanities, showers, toilets, and flooring have all been replaced with care. The kitchen has beautiful cabinetry almost to the tall ceiling, quartz countertops, a charming large window to overlook the backyard, and stainless steel appliances. The dining room is spacious and will host wonderful gatherings around a sizeable table. The living room, which is truly the heart of this home, with it's gorgeous brick fireplace being the focal point is a great size and leaves plenty of room for any arrangement of furniture. The primary retreat is light and bright and has the most loveliest of ensuite bathrooms with a massive wall to wall shower, reminiscent of a luxury hotel. The primary bathroom also holds a beautiful white double sink vanity, oversized tile floor, and a walk-in closet! Even the toilet has been replaced and is tucked into it's own water closet. Every detail in this home has been chosen with care and performed by a meticulous renovation expert. Charming colors blend seamlessly from the white cabinetry to the warm and inviting floors, to the thoughtful wall colors and beautiful tile choice for the bathrooms. In the backyard you will find a beautiful board on board privacy fence, a handy shed, and a large covered back patio. Lovely landscaping in the front yard and the classic brick facade are the perfect pairing to invite your special guests. Don't wait, schedule your showing today!
- Listing Status:
- Active
- Data Last Updated:
- May 28, 2026 at 2:22PM
- Listing Office:
- Eagle Realty : (940) 222-2188
- Listing Agent:
- Valerie Lazarchick :
- MLS ID:
- 21258609

- General: LightingRain Gutters
- Style: TraditionalDetached
- Pool: None
- Parking: Alley AccessGarageGarage Door OpenerGarage Faces Rear
- General: BrickFiber Cement1Slab
- Originating MLS: NTR
- School District: Lewisville ISD
- County: Denton
- Zoning: SYLVAN CREEK BLK K LOT 5R85600
- Fencing: PrivacyWood
- Utilities: Sewer AvailableWater Available
- Water: Public
- Sewer: Public Sewer
- Source: NTR
- Exclusions: Smaller book shelf on wall in living roomcurtains in all rooms except both secondary bedrooms. Curtain rods will stay.
This listing courtesy of Valerie Lazarchick , Eagle Realty
Monthly Payment
- Principal & Interest $
- Property Taxes $
- Home Insurance $
- VA Funding Fee $

 New - 9 hours ago