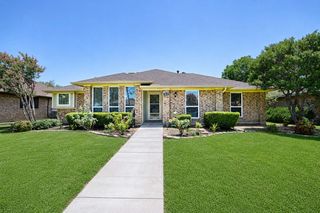
933 Golden Grove Drive, Lewisville, TX 75067
- 3 beds |
- 3 baths |
- 2,041 sqft
 Single-Family Home
  Built in 1992
  8,407sqft lot
 2 car garage
  $220/sqft
  Listed 1 day ago
Property Description
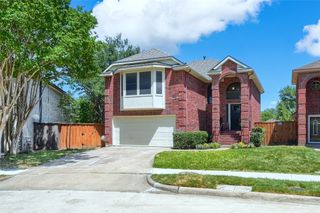
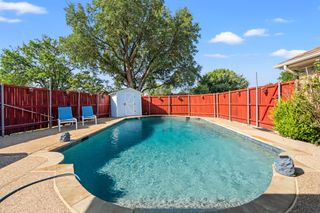
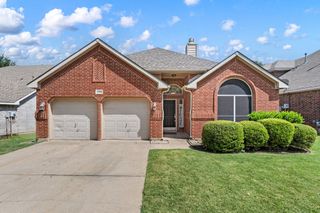
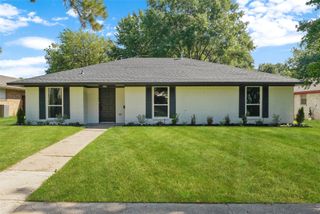
DOUBLE-LOT, PAID FOR SOLAR PANELS & ENERGY-EFFICIENT WINDOWS! Stunning former model home on a rare oversized double lot in the highly desirable Willow Grove neighborhood! This meticulously maintained home offers outstanding curb appeal with mature shade trees, lush landscaping, and Zoysia sod in the front yard. Step inside to a dramatic vaulted entry that creates a bright, open, and welcoming first impression. The functional floorplan is filled with natural light and is ideal for both everyday living and entertaining. The spacious kitchen features granite countertops, abundant cabinet space, a designer tile backsplash, and a sunny breakfast area. Rich hardwood flooring adds warmth and timeless charm, and with no carpet downstairs, maintenance is a breeze. The sought-after primary suite is conveniently located on the first floor, while the secondary bedrooms are tucked upstairs for added privacy. Recent updates include a beautifully remodeled upstairs guest bath, new evaporator coil (May 2026), new water main supply line (2024) and a mostly replaced backyard fence. Enjoy energy efficiency and peace of mind with the 6 kW solar panel system paired with a Tesla Powerwall 3 battery. The expansive backyard provides endless possibilities for entertaining, gardening, or even adding a pool. Best of all, there is no HOA! Conveniently located near parks, shopping, dining, schools, major highways, and DFW Airport. Don't miss this exceptional opportunity to own a move-in ready home on a rare double lot—schedule your private showing today!
- Listing Status:
- Active
- Data Last Updated:
- July 12, 2026 at 7:17AM
- Listing Office:
- Redfin Corporation : 972-954-4791
- Listing Agent:
- Connie Durnal :
- MLS ID:
- 21315200

- General: Rain Gutters
- Style: TraditionalDetached
- Pool: None
- Parking: DrivewayGarage Faces FrontGarageGarage Door OpenerPrivateSecuredStorage
- Roofing: Composition
- Windows: Bay Window(s)Window Coverings
- General: Brick2Slab
- Originating MLS: NTR
- School District: Lewisville ISD
- County: Denton
- Zoning: WILLOW GROVE PH 2 BLK L LOT 3435R148400
- Fencing: Back YardPrivacyWood
- Utilities: Cable AvailableElectricity ConnectedNatural Gas AvailableSewer AvailableSeparate MetersWater Available
- Water: Public
- Sewer: Public Sewer
- Source: NTR
- Exclusions: Rainwater collection system and all attached accessories.
This listing courtesy of Connie Durnal , Redfin Corporation
Monthly Payment
- Principal & Interest $
- Property Taxes $
- Home Insurance $
- VA Funding Fee $

 New - 10 hours ago