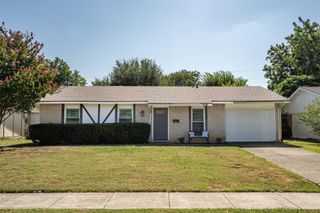
936 Elmwood Drive, Lewisville, TX 75067
- 3 beds |
- 2 baths |
- 1,279 sqft
 Single-Family Home
  Built in 1970
  7,196sqft lot
 1 car garage
  $262/sqft
  Listed 4 days ago
Property Description
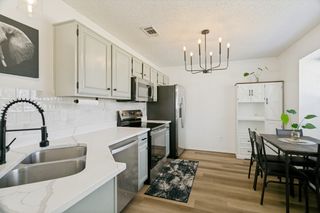
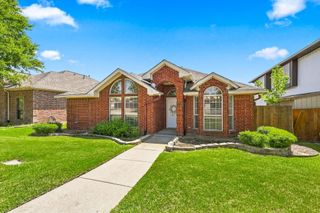
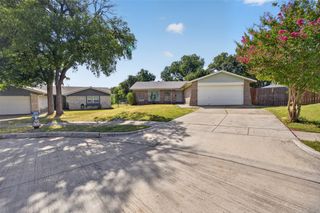
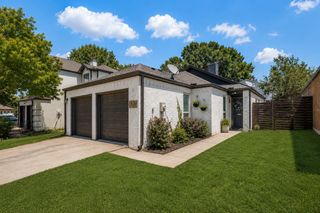
Welcome to this beautifully renovated 3-bedroom, 2-bath home featuring modern finishes and a spacious open-concept layout. The bright living area flows into the dining space and updated kitchen, complete with stainless steel appliances, granite countertops, custom backsplash, and a large island with seating. The spacious primary suite offers two walk-in closets, while both bathrooms feature updated cabinetry and granite countertops. Additional highlights include vinyl flooring, fenced-in backyard with a large patio—perfect for relaxing or entertaining. Conveniently located near Lewisville Lake, parks, water activities, shopping, and popular dining. This move-in-ready home combines modern style, comfort, and convenience. Schedule your private showing today!
- Listing Status:
- Active
- Data Last Updated:
- August 26, 2026 at 5:20PM
- Listing Office:
- Rendon Realty, LLC : 817-592-3008
- Listing Agent:
- Fernando Archuleta :
- Contact:
- 817-592-3008
- MLS ID:
- 21366107

- Style: TraditionalDetached
- Pool: None
- Parking: Additional ParkingAlley AccessDrivewayGarageGarage Door Opener
- Roofing: AsphaltComposition
- General: Brick1Slab
- Originating MLS: NTR
- School District: Lewisville ISD
- County: Denton
- Zoning: R91714
- Utilities: Sewer AvailableWater AvailableCable Available
- Water: Public
- Sewer: Public Sewer
- Source: NTR
- Exclusions: Refrigeratorpersonal items and free-standing fireplace on the back patio
This listing courtesy of Fernando Archuleta , Rendon Realty, LLC
Monthly Payment
- Principal & Interest $
- Property Taxes $
- Home Insurance $
- VA Funding Fee $