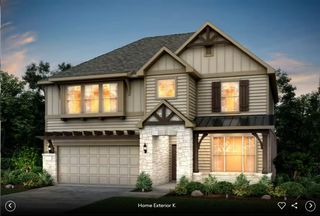
101 Leon LOOP, Liberty Hill, TX 78642
- 5 beds |
- 5 baths |
- 3,792 sqft
 Single-Family Home
  Built in 2026
  7,492sqft lot
 3 car garage
  $198/sqft
  Listed 1 month ago
Property Description
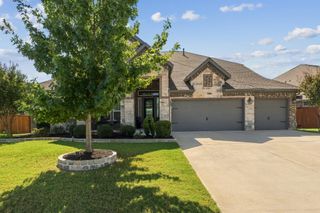
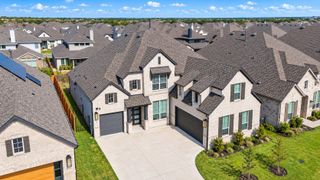
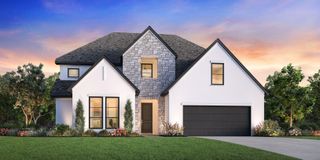
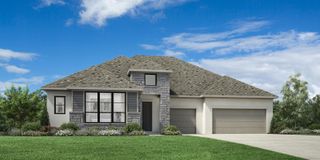
MOVE IN READY! Westin Homes NEW Construction (Cooper, Elevation BA) This beautiful two-story home features 5 bedrooms and 4.5 bathrooms, designed for comfortable living. The primary suite is conveniently located on the first floor and includes large double walk-in closets. A secondary bedroom with a private bath is also on the main level in addition to the private study - perfect for a home office. The spacious island kitchen with breakfast area opens to the family room, perfect for gatherings. Upstairs, a game room and media room accompany three bedrooms. Relax on the covered patio and benefit from a 3-car attached tandem garage. Filled with incredible Hill Country views, Santa Rita Ranch is located in Liberty Hill. Community amenities include two resort style pools, catch & release lake, dog park, and many more. Santa Rita Ranch is a great place to call home for all! Come see us at Westin Homes to learn more about Santa Rita Ranch today!
- Listing Status:
- Active
- Data Last Updated:
- October 13, 2026 at 9:19PM
- Listing Office:
- Westin Homes : (512) 265-1260
- Listing Agent:
- Tammy Fruge : (512) 265-1260
- MLS ID:
- 2291512
- General: Rain Gutters
- Other Structures: PatioCovered
- Pool: None
- Parking: AttachedConcreteDoor-SingleDrivewayGarageInside EntranceParking spaces: 3
- Roofing: CompositionShingle
- Windows: ENERGY STAR Qualified WindowsLow-Emissivity WindowsScreensVinyl Windows
- General: TwoSlab
- HOA Amenities: ClubhouseCluster MailboxParkPlaygroundPoolUnderground UtilitiesTrail(s)Common Area Maintenance116.0Monthly
- Originating MLS: actris
- School District: Liberty Hill ISD
- County: Williamson
- Zoning: S11477 - SANTA RITA RANCH SOUTH SEC 4BBLOCK KLot 30R-15-4629-4B0K-0030
- View: None
- Fencing: Back YardWoodWrought Iron
- Utilities: Underground Utilities
- Water: Public
- Sewer: MUD
- Source: actris
This listing courtesy of Tammy Fruge , Westin Homes
Monthly Payment
- Principal & Interest $
- Property Taxes $
- Home Insurance $
- VA Funding Fee $

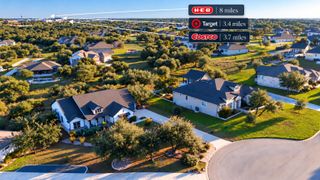
 New - 3 days ago