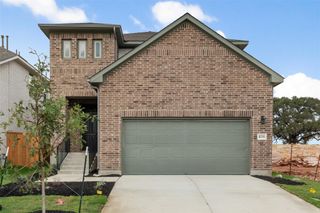
104 S Buckboard, Liberty Hill, TX 78642
- 4 beds |
- 3 baths |
- 2,678 sqft
 Single-Family Home
  Built in 2007
  1acre lot
 3 car garage
  $196/sqft
  Listed 8 days ago
Property Description
NEW ROOF – SEPTEMBER 2026 | NEW HVAC – 2022 | $10,000 FLOORING CONCESSION OFFERED Welcome to 104 S Buckboard in Liberty Hill, where space, flexibility, and peaceful Hill Country living come together in a quiet boutique neighborhood. This spacious 4-bedroom, 3-bath home offers a versatile floor plan featuring TWO primary suites—perfect for multigenerational living, extended-stay guests, or anyone who simply appreciates having a little extra privacy and space. With two separate living areas, there's room for everyone to spread out. Keep one as your main gathering space and transform the second into the theater room, game room, media room, or oversized family room you've always wanted. The large kitchen provides plenty of room for cooking and entertaining, including a separate oven that's sure to make the baker in the family smile. Whether you're hosting the holidays or enjoying a quiet night at home, there's plenty of space to gather. Major improvements are already taken care of with a NEW ROOF installed September 2026 and HVAC replaced in 2022. Even better, the seller is offering a $10,000 flooring concession, giving the new owner an opportunity to choose flooring that fits their own style. If you've been looking for a home with room to grow, flexible living spaces, two primary suites, and the peaceful atmosphere of a smaller neighborhood, 104 S Buckboard deserves a closer look. Come see the possibilities and make this Liberty Hill home your own!
- Listing Status:
- Active
- Data Last Updated:
- October 13, 2026 at 7:20AM
- Listing Office:
- Realty of America, LLC : (512) 788-9495
- Listing Agent:
- Gwena Parker : (832) 620-2197
- MLS ID:
- 8706170
- General: RV Hookup
- Other Structures: Shed(s)Front PorchRear PorchCovered
- Pool: None
- Parking: DrivewayGarageGarage Door OpenerGarage Faces SideParking spaces: 5
- Roofing: Shingle
- Windows: BlindsDrapesDouble Pane Windows
- General: OneSlab
- HOA Amenities: Maintenance Grounds40.0Monthly
- Originating MLS: actris
- School District: Liberty Hill ISD
- County: Williamson
- Zoning: S8934 - STAGE COACH HILLLOT 8ACRES 115537000000008
- View: Neighborhood
- Fencing: None
- Utilities: Electricity ConnectedWater Connected
- Water: Public
- Sewer: Aerobic Septic
- Source: actris
This listing courtesy of Gwena Parker , Realty of America, LLC
Monthly Payment
- Principal & Interest $
- Property Taxes $
- Home Insurance $
- VA Funding Fee $

 New - 2 days ago