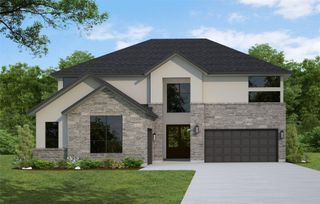
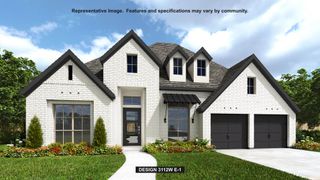
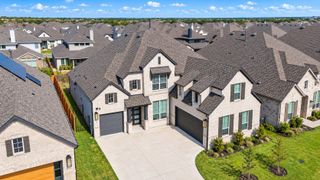
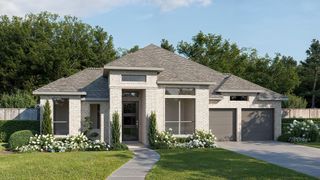
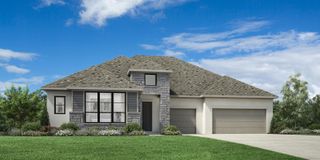
104 Shadow DR, Liberty Hill, TX 78642
- 4 beds |
- 4 baths |
- 3,785 sqft
 Single-Family Home
  Built in 2026
  8,930sqft lot
 3 car garage
  $211/sqft
  Listed 1 month ago
Property Description
MLS# 7129428 - Built by Drees Custom Homes - Jan 2027 completion! ~ LIBERTY HILL, TX: New 4 BR,4 BA Home in Award-Winning Lariat. Experience luxury living in Liberty Hill, TX with the highly sought-after Sumlin II floor plan by Drees Custom Homes, located in the award-winning Lariat master-planned community. This stunning new construction home offers 4 spacious bedrooms, 4 full baths and a flexible layout designed for today's modern lifestyle. Featuring two private bedroom suites on the main level and two additional bedrooms upstairs, this home provides exceptional comfort for families, guests, and multigenerational living. Remote professionals will appreciate the dedicated home office equipped with innovative DreeSmart technology features that support connectivity, convenience and future-ready living. The open-concept design seamlessly connects the gourmet kitchen, family room and inviting breakfast area, creating the perfect environment for everyday living and entertaining. Step outside to the covered outdoor living space or retreat to the secluded primary suite featuring a luxurious bath and spacious walk-in closet. Upstairs, a large gameroom and media room provide endless opportunities for movie nights, game days and family fun. Located in one of Liberty Hill's most desirable communities, this exceptional home combines style, functionality, and modern comfort in a prime Texas location.
- Listing Status:
- Active
- Data Last Updated:
- October 13, 2026 at 12:19PM
- Listing Office:
- HomesUSA.com : (888) 872-6006
- Listing Agent:
- Ben Caballero : (888) 872-6006
- MLS ID:
- 7129428
- General: Gutters FullLightingPrivate Yard
- Other Structures: Rear PorchCovered
- Pool: None
- Parking: AttachedConcreteDrivewayGarageGarage Door OpenerInside EntranceLightedPrivateParking spaces: 5
- Roofing: CompositionShingle
- Windows: Double Pane WindowsInsulated WindowsScreensVinyl Windows
- General: TwoSlab
- HOA Amenities: Cluster MailboxCommon GroundsCurbsDog ParkCommon Area Maintenance840.0Annually
- Originating MLS: actris
- School District: Liberty Hill ISD
- County: Williamson
- Zoning: 104 Shadow DrLiberty Hill Texas 78642
- View: None
- Fencing: Back YardGateWood
- Utilities: Natural Gas AvailableSewer Connected
- Water: MUD
- Sewer: Public Sewer
- Source: actris
This listing courtesy of Ben Caballero , HomesUSA.com
Monthly Payment
- Principal & Interest $
- Property Taxes $
- Home Insurance $
- VA Funding Fee $

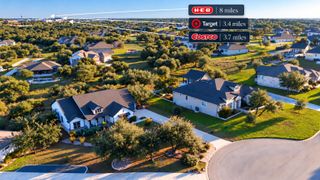
 New - 3 days ago