105 Borrego BND, Liberty Hill, TX 78642
- 4 beds |
- 4 baths |
- 3,229 sqft
 Single-Family Home
  Built in 2026
  8,407sqft lot
 3 car garage
  $224/sqft
  Listed 6 days ago
Property Description
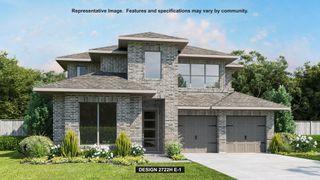
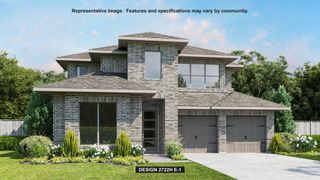
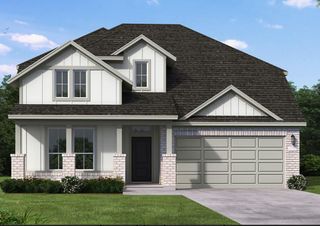
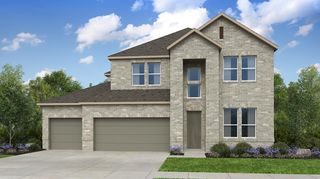
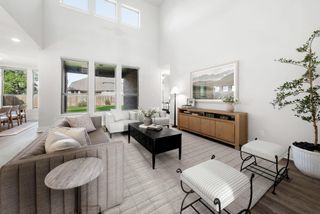
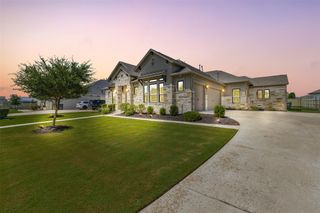
What's Special: Premium Location | Dedicated Study | Media Room. New Construction - July Completion! Built by Taylor Morrison, America's Most Trusted Home Builder. Welcome to the Mesa at 105 Borrego Bend in Santa Rita Ranch! Step through the porch into a spacious foyer that gently guides you to a dedicated study, a cozy secondary bedroom with a shared full bath and a convenient laundry room across from the 3-car tandem garage. As you move further inside, the home opens into a beautiful, airy living space. A graceful dining room flows into the great room and a charming kitchen with an island, all leading to a covered patio that invites the outdoors in. The luxurious primary suite is tucked at the back of the home, offering a spa-like bath and a spacious walk-in closet for peaceful retreat. Upstairs, two additional bedrooms—one with an ensuite bath—join a shared full bath, a versatile loft and a welcoming media room for relaxed evenings at home. Santa Rita Ranch offers a vibrant master-planned lifestyle in Liberty Hill, TX. Enjoy a gym, dog park, trails, and a sparkling pool. Even more fun is coming with The Ranch Camp—an 8-acre hub with three resort-style pools, a splash pad, pickleball, cornhole, relaxation areas, and a pavilion. Located on Ronald Reagan Blvd., commuting to US-183, I-35, TX-29, and TX-45 is a breeze. Additional Highlights Include: Gourmet kitchen, bedroom 5 with bath 4 in place of flex/half bath, black vinyl sliding door unit at great room, interior fireplace at great room, media room in place of bedroom 4, free-standing oval tub at primary bath, spa shower at primary bath, exterior gas line, pre-plumb for future water softener at garage, and pre-plumb for future laundry sink. Photos are for representative purposes only.
- Listing Status:
- Active
- Data Last Updated:
- July 12, 2026 at 8:18PM
- Listing Office:
- Alexander Properties : (281) 619-8241
- Listing Agent:
- Bobbie Alexander : (512) 523-4128
- MLS ID:
- 8674514
- General: Rain Gutters
- Other Structures: Front PorchCovered
- Pool: None
- Parking: Garage Door OpenerTandemParking spaces: 3
- Roofing: Composition
- Windows: Double Pane WindowsInsulated WindowsScreensVinyl Windows
- General: TwoSlab
- HOA Amenities: BBQ Pit/GrillClubhouseCluster MailboxCommon GroundsCurbsDog ParkFishingFitness CenterLakeParkPet AmenitiesPicnic AreaPlanned Social ActivitiesPlaygroundPoolSidewalksSport Court(s)/FacilityStreet LightsTrash Pickup - Door to DoorUnderground UtilitiesTrail(s)Common Area Maintenance116.0Monthly
- Originating MLS: actris
- School District: Liberty Hill ISD
- County: Williamson
- Zoning: Lot 3Block Dof Santa Rita RanchPhase 7BSection 1a subdivision in Williamson CountyTexas105BorregoBend
- View: Neighborhood
- Fencing: FencedPrivacyWood
- Utilities: Cable ConnectedElectricity ConnectedHigh Speed InternetNatural Gas ConnectedPhone ConnectedSewer ConnectedUnderground UtilitiesWater Connected
- Water: MUD
- Sewer: MUD
- Source: actris
This listing courtesy of Bobbie Alexander , Alexander Properties
Monthly Payment
- Principal & Interest $
- Property Taxes $
- Home Insurance $
- VA Funding Fee $

 New - 3 days ago