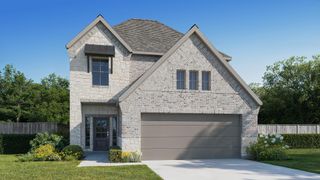
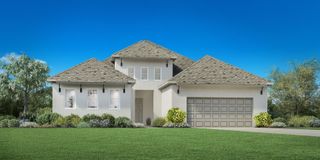
108 Hamilton BR, Liberty Hill, TX 78642
- 3 beds |
- 3 baths |
- 2,337 sqft
 Single-Family Home
  Built in 2023
  1.01acre lot
 3 car garage
  $308/sqft
  Listed 3 days ago
Property Description
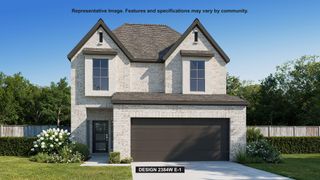
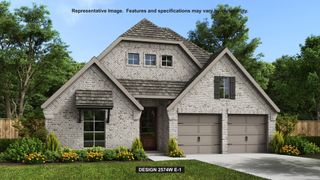
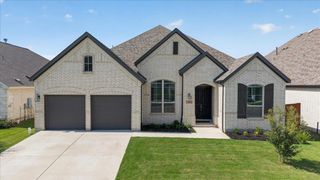
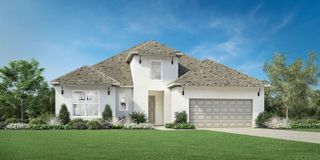
Welcome to 108 Hamilton Branch in Liberty Hill, where peaceful country living meets modern comfort. Situated on a beautiful 1-acre homesite, this well-appointed home offers approximately 2,337 square feet of thoughtfully designed living space featuring 3 bedrooms and 2.5 bathrooms. The open-concept floor plan creates a seamless flow between the living, dining, and kitchen areas, making it ideal for both everyday living and entertaining. Expansive windows throughout the home fill the interior with abundant natural light, creating a warm and inviting atmosphere. The spacious kitchen offers generous cabinetry and countertop space while remaining connected to the main living areas so you can easily gather with family and guests. The private primary suite serves as a relaxing retreat and features a well-appointed en-suite bathroom along with ample closet space. Two additional bedrooms and a full bath provide flexibility for family, guests, or a home office, while the convenient half bath is perfect for entertaining. Step outside and enjoy the beauty and privacy of your 1-acre property with plenty of room for outdoor living, gardening, recreation, pets, or future improvements. Whether you're enjoying peaceful mornings on the porch or hosting friends and family, this property offers the space and freedom you've been looking for. Conveniently located in the desirable Liberty Hill area with easy access to shopping, dining, schools, and major commuter routes, this home offers the perfect balance of country charm and everyday convenience. Don't miss the opportunity to make this beautiful property your next home!
- Listing Status:
- Active
- Data Last Updated:
- July 6, 2026 at 5:19AM
- Listing Office:
- Coldwell Banker Realty : (512) 343-7500
- Listing Agent:
- Theresa Brown : (512) 554-4429
- MLS ID:
- 8752426
- General: See Remarks
- Other Structures: PorchRear PorchPatioSee RemarksCovered
- Pool: None
- Parking: See RemarksParking spaces: 4
- Roofing: See RemarksComposition
- Windows: Double Pane WindowsSee Remarks
- General: OneSlab
- HOA Amenities: See Remarks100.0Quarterly
- Originating MLS: actris
- School District: Liberty Hill ISD
- County: Williamson
- Zoning: S12903 - NORTHFORKBLOCK CLOT 4ACRES 1.007153355000C0004
- View: See RemarksHill CountryNeighborhoodRural
- Fencing: See RemarksBack YardGateWrought Iron
- Utilities: See Remarks
- Water: Public
- Sewer: See RemarksSeptic Tank
- Source: actris
This listing courtesy of Theresa Brown , Coldwell Banker Realty
Monthly Payment
- Principal & Interest $
- Property Taxes $
- Home Insurance $
- VA Funding Fee $