108 Orchard Park DR, Liberty Hill, TX 78642
- 4 beds |
- 4 baths |
- 3,469 sqft
 Rental
  Built in 2016
  8,355sqft lot
 3 car garage
  $1/sqft
  Listed 1 month ago
Property Description
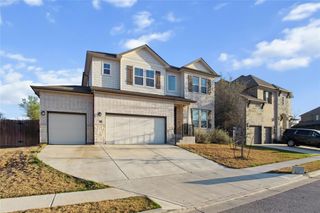
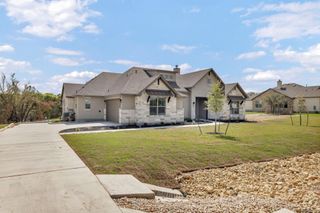
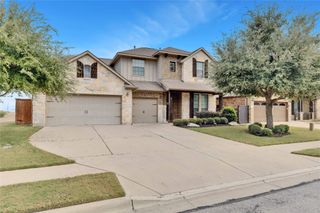
The classic design of a two-story elevation defines this residence at 108 Orchard Park Dr, offering a structured and balanced architectural profile in Liberty Hill. Spanning 3,469 square feet of living space, the property establishes a clear sense of scale and proportion across two levels of living areas. Inside, the residence features a layout that accommodates four bedrooms and three full bathrooms. The interior spaces provide a functional environment for daily routines and quiet retreats, with distinct rooms that allow for versatile use throughout the day. Situated on a 0.19-acre lot, the property offers outdoor space for recreation and relaxation. This address provides a practical and serene setting for those seeking a established home in the Liberty Hill area.
- Listing Status:
- Active
- Data Last Updated:
- October 13, 2026 at 6:20PM
- Listing Office:
- AMG Austin Group, LLC : (512) 334-1384
- Listing Agent:
- Kirby Taylor : (512) 422-8093
- MLS ID:
- 4122855
- General: See RemarksElectric Car Plug-inExterior StepsGutters FullLighting
- Other Structures: PorchFront PorchDeckRear PorchPatioSee RemarksCovered
- Pool: None
- Parking: AttachedDoor-MultiDrivewayElectric Vehicle Charging Station(s)GarageGarage Door OpenerGarage Faces FrontParking spaces: 3
- Roofing: CompositionShingle
- Windows: See RemarksAluminum FramesBlindsDouble Pane WindowsScreens
- General: One and One HalfSlab
- HOA Amenities: See RemarksBBQ Pit/GrillClubhouseCluster MailboxCommon GroundsControlled AccessCourtyardCurbsDog ParkFitness CenterParkPlaygroundPoolSidewalksStreet LightsTrail(s)
- Originating MLS: actris
- School District: Leander ISD
- County: Williamson
- Zoning: S11157 - HIGHLAND MEADOWS PH1BBLOCK FLOT 1717W3821B00F017
- View: Park/Greenbelt
- Fencing: Back YardFencedGateWood
- Utilities: Cable ConnectedElectricity ConnectedHigh Speed InternetNatural Gas ConnectedPhone AvailableSewer ConnectedUnderground UtilitiesWater Connected
- Water: MUDPublic
- Sewer: Public Sewer
- Source: actris
This listing courtesy of Kirby Taylor , AMG Austin Group, LLC